











Eathorpe Park, CV33 9DX
Leamington Spa
£450,000 Guide Price
Property features
- Exclusive Eathorpe Park location
- First floor period apartment
- 2 bedrooms / 2 bathrooms
- New kitchen, bathrooms and double glazed sash windows
- Off road parking
- No chain
Summary
3 EATHORPE PARK
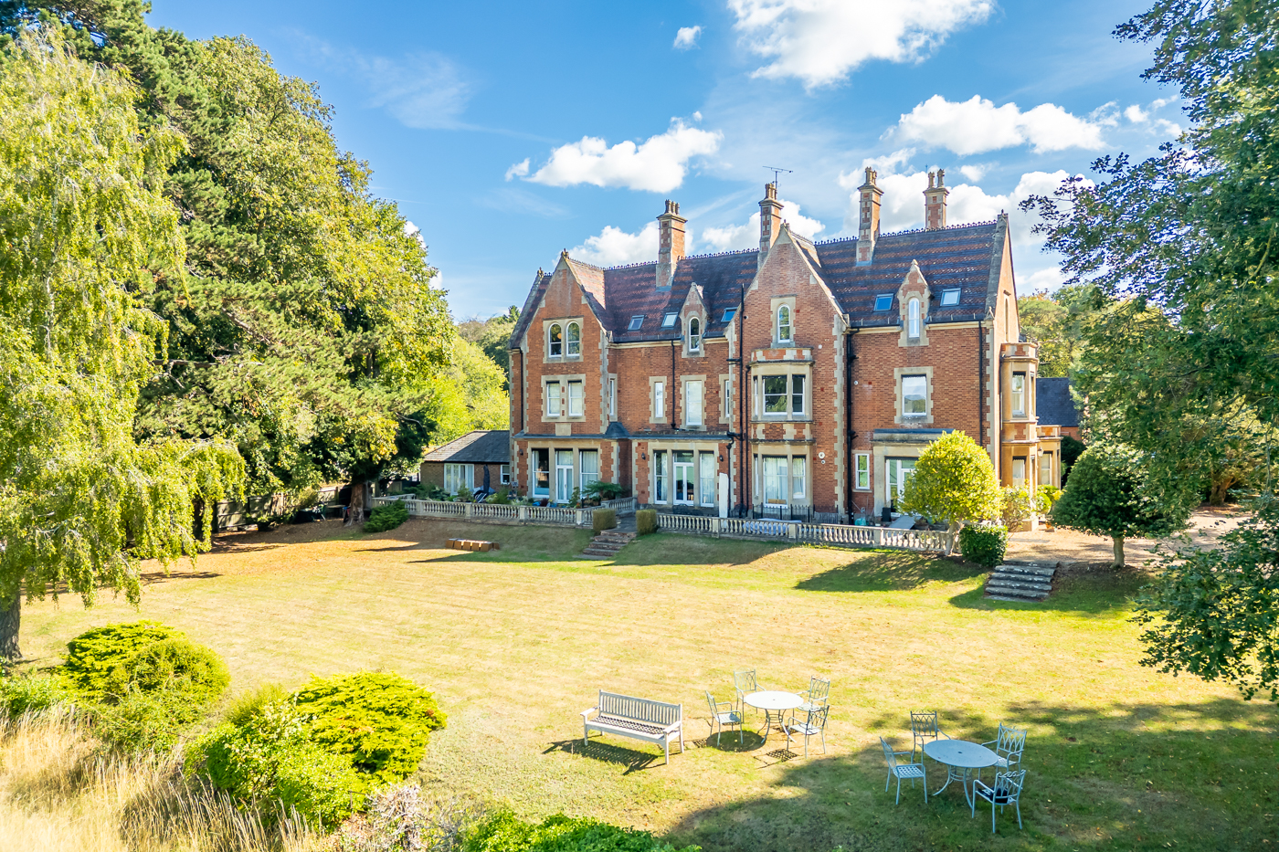
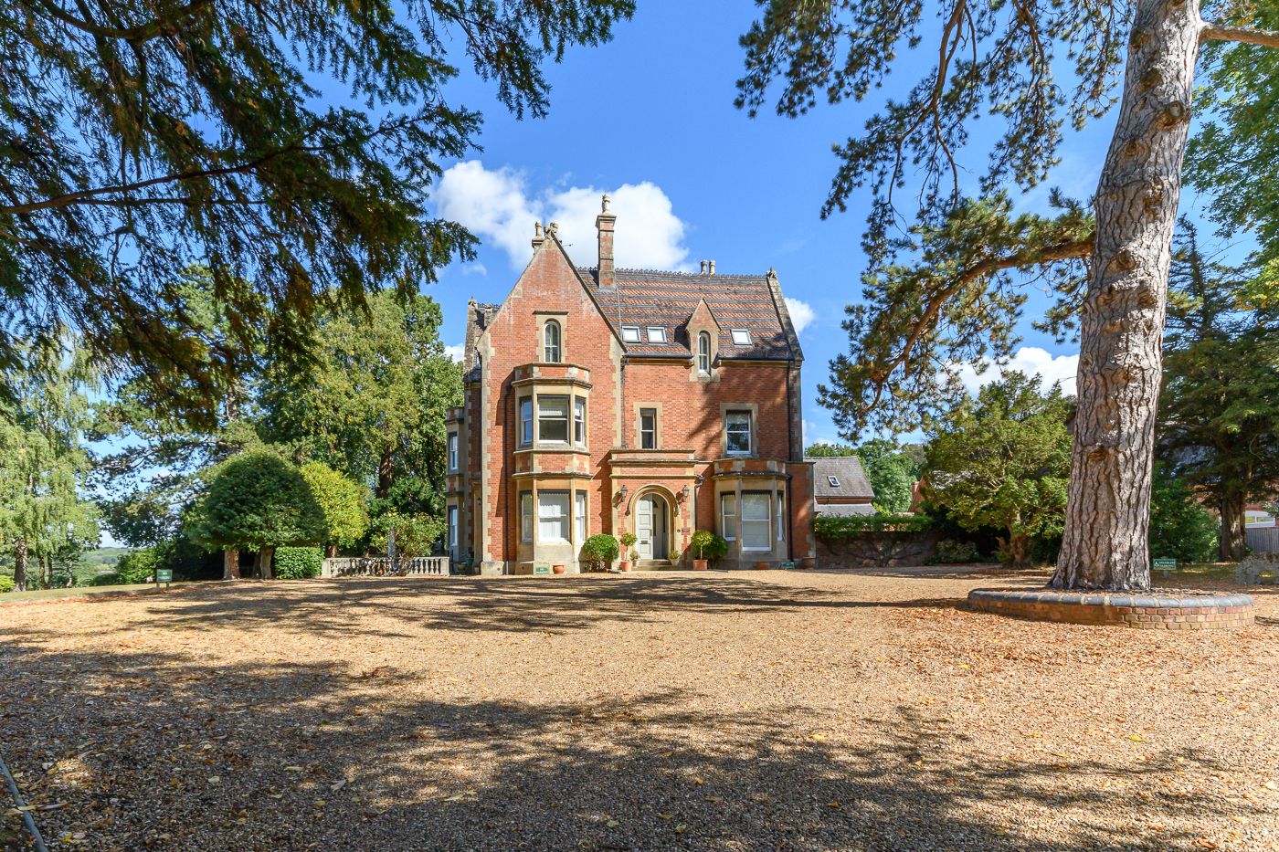
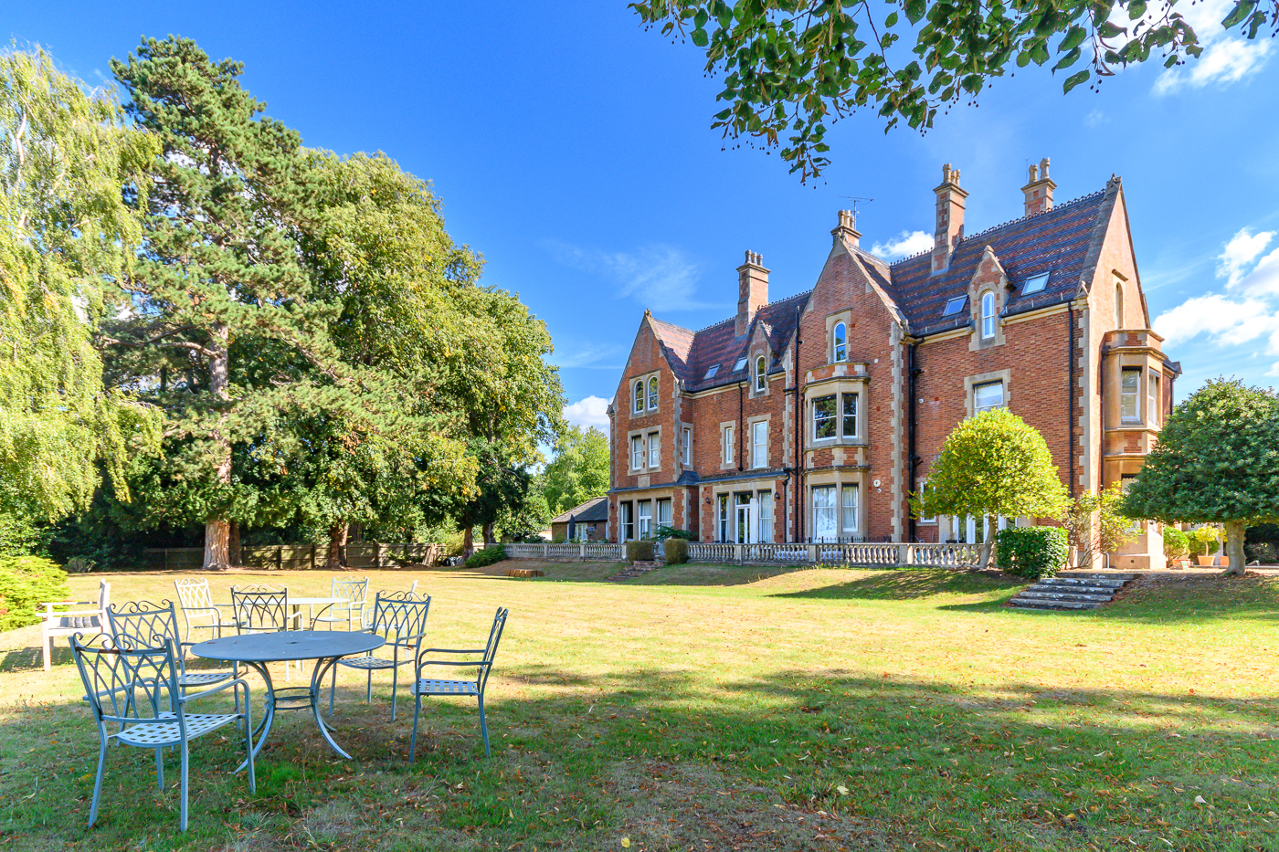
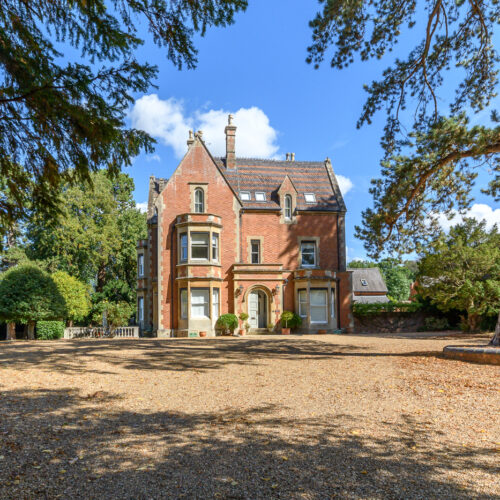
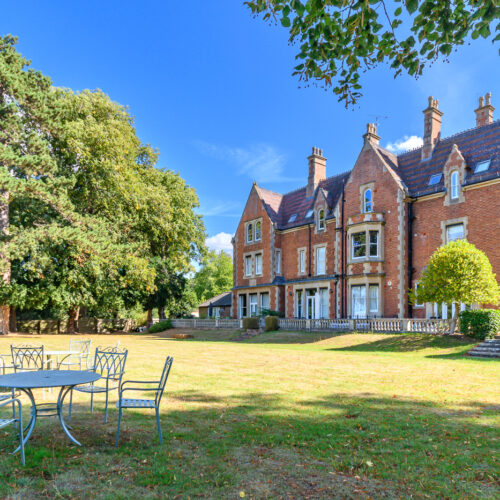
A beautifully positioned, fully renovated, two-bedroom, two-bathroom, first-floor period apartment forming part of the highly regarded Eathorpe Park development, set within an attractive semi-rural location adjacent to the village of Eathorpe.
The apartment features high ceilings throughout with large double-glazed sash windows and offers approximately 86 sq m (925 sq ft) of accommodation and combines generous room proportions with the character and appeal of its country house setting.
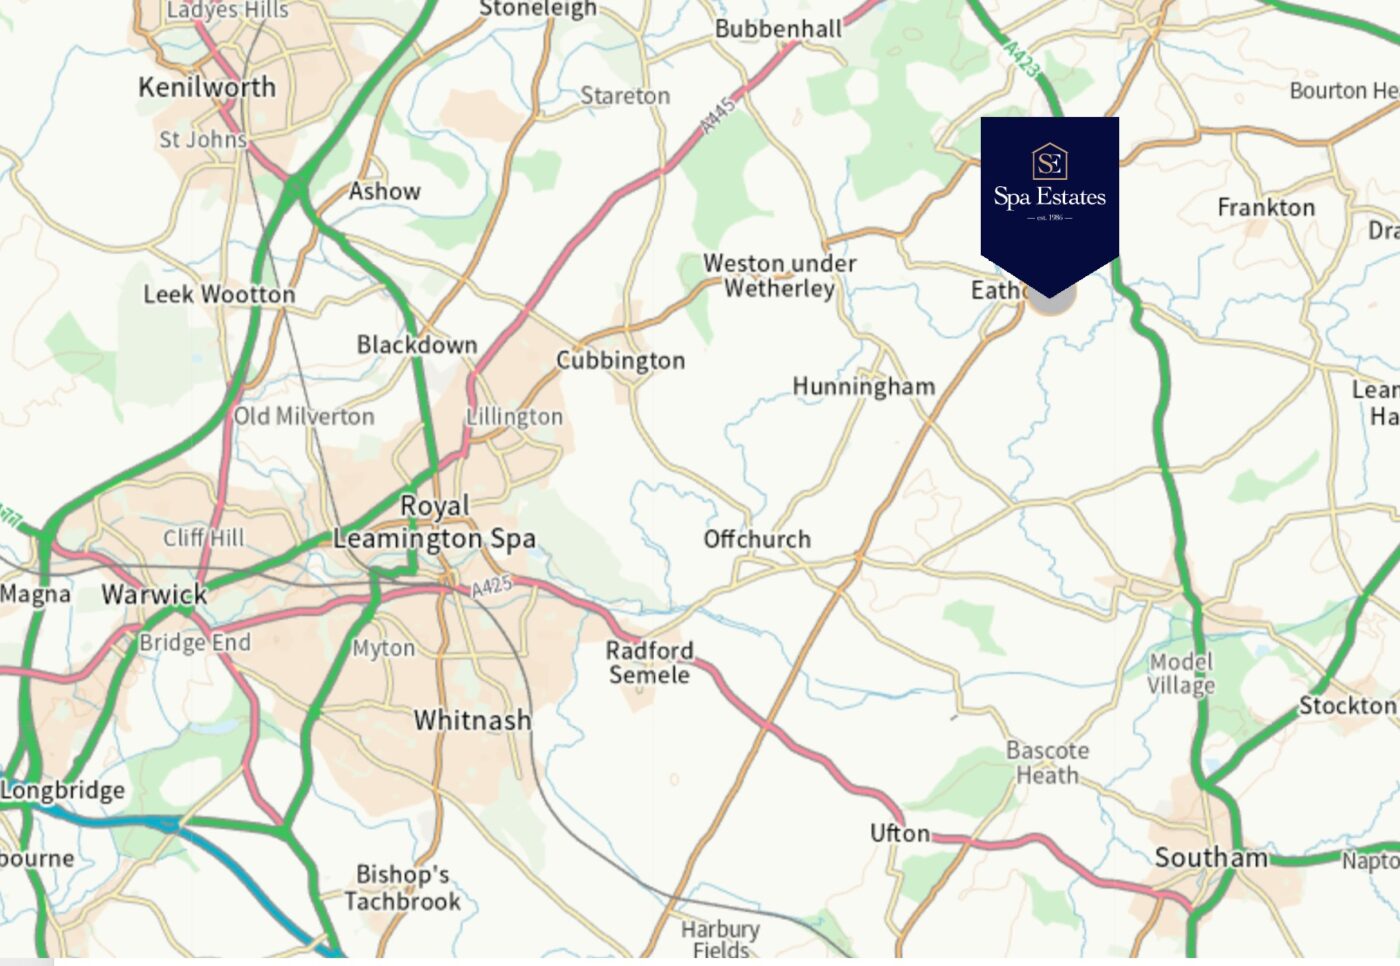
Eathorpe Park is conveniently located just off the B4455, south of Princethorpe, with excellent access to the surrounding Warwickshire countryside whilst remaining within easy reach of Leamington Spa, Warwick and surrounding villages.
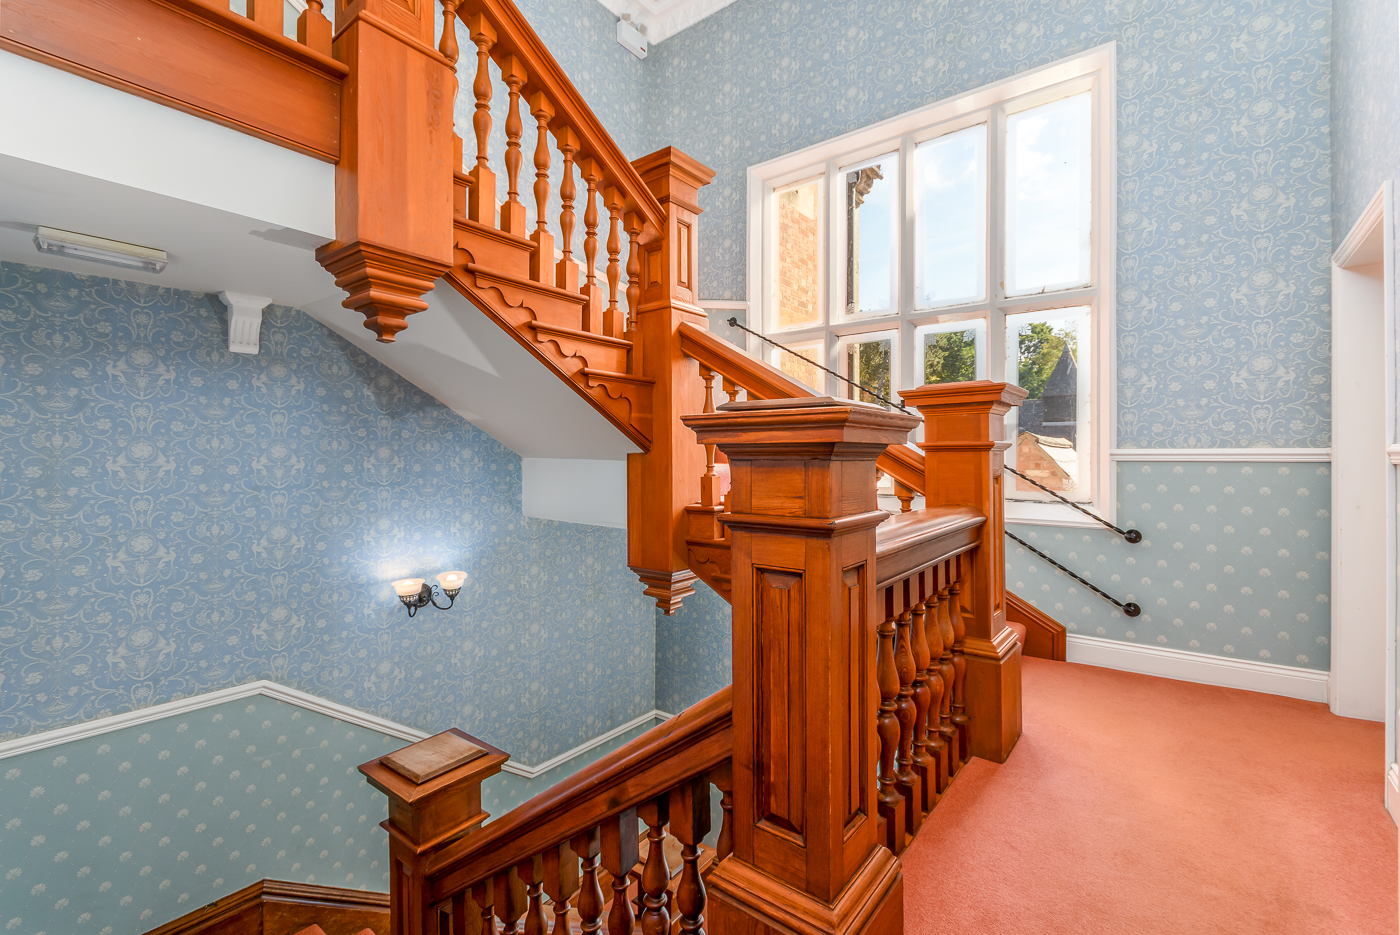
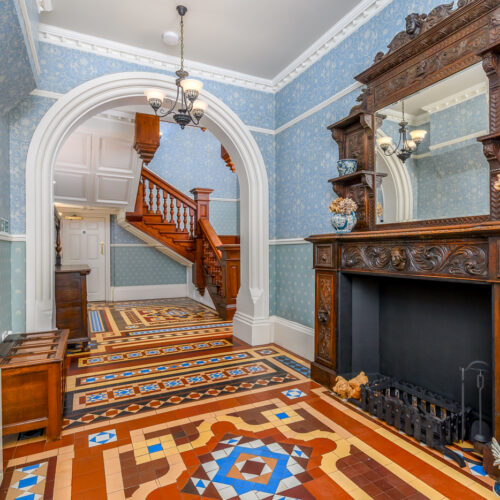
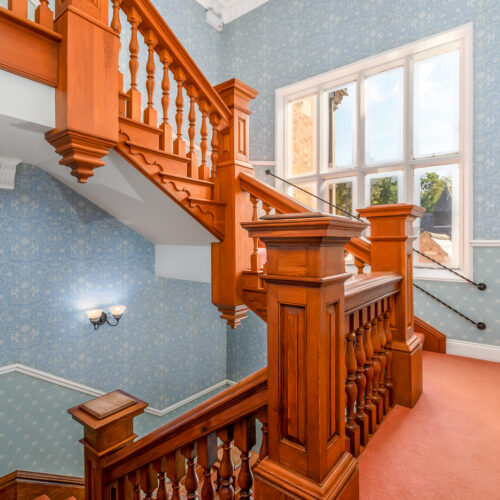
The apartment is accessed via the ground floor hall and staircase which retains many original features including stained glass doors a Minton tiled floor.
First Floor Apartment – Entrance Hall
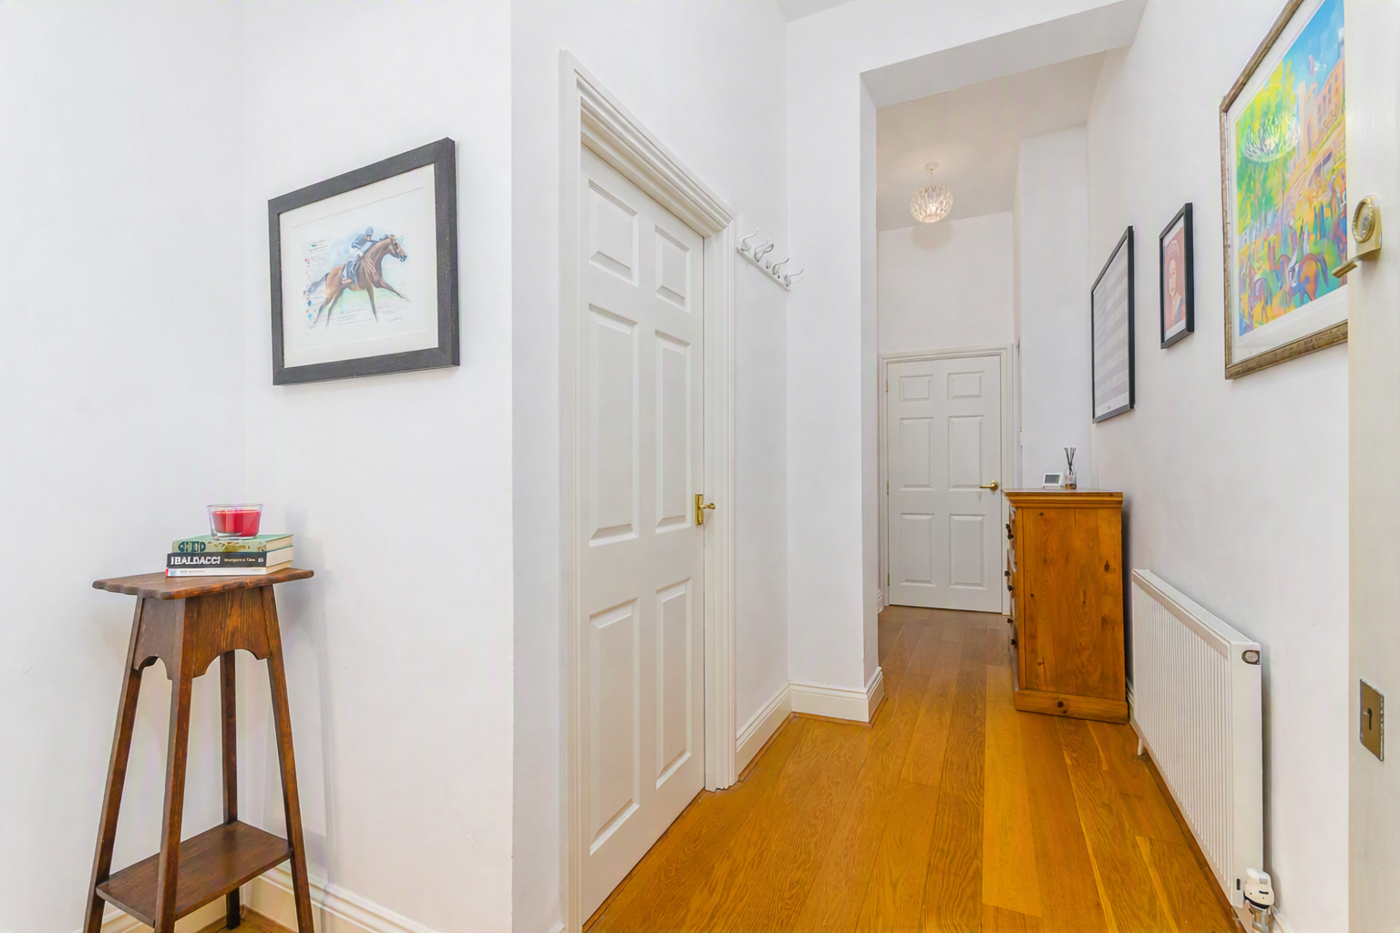
A spacious entrance hall with doors leading to all rooms. Oak flooring has been laid throughout with Karndean in the bathrooms.
Living Room
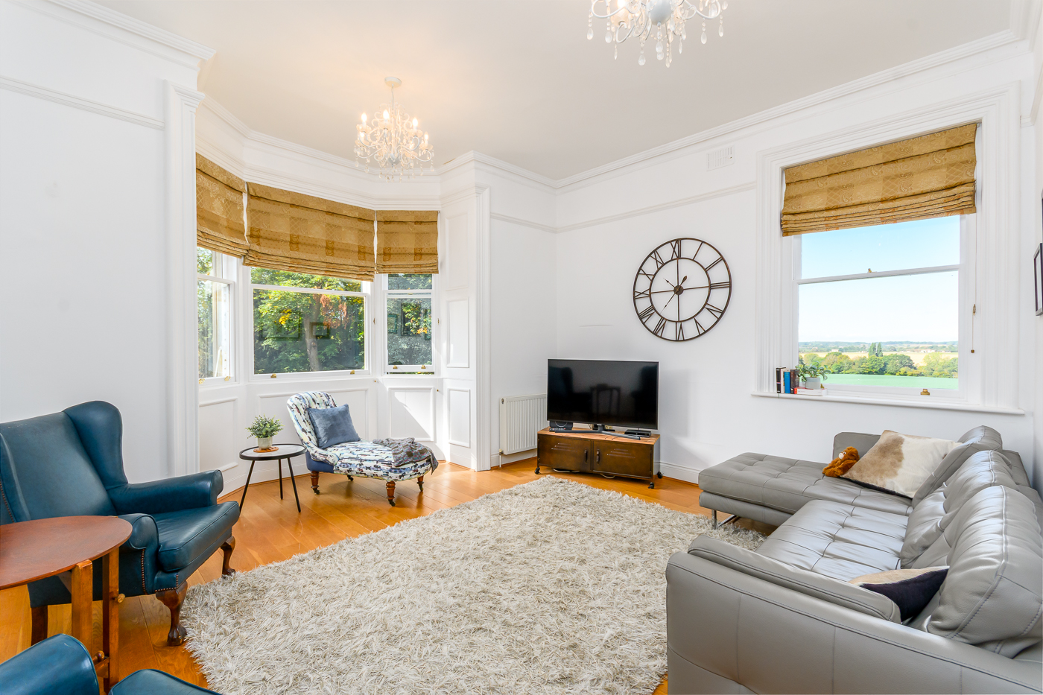
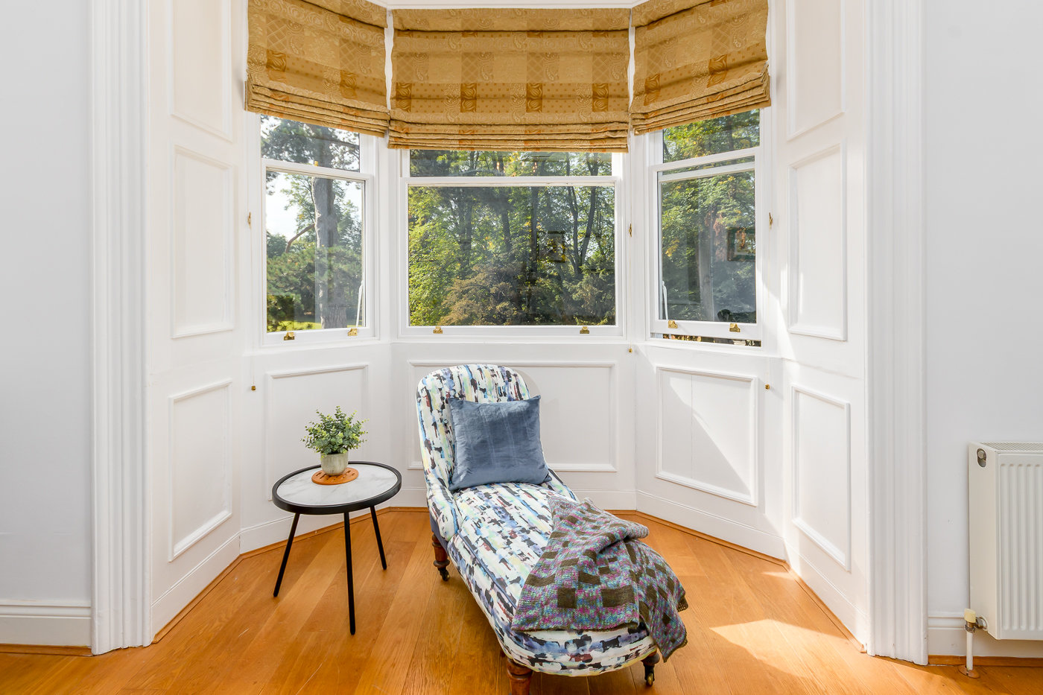
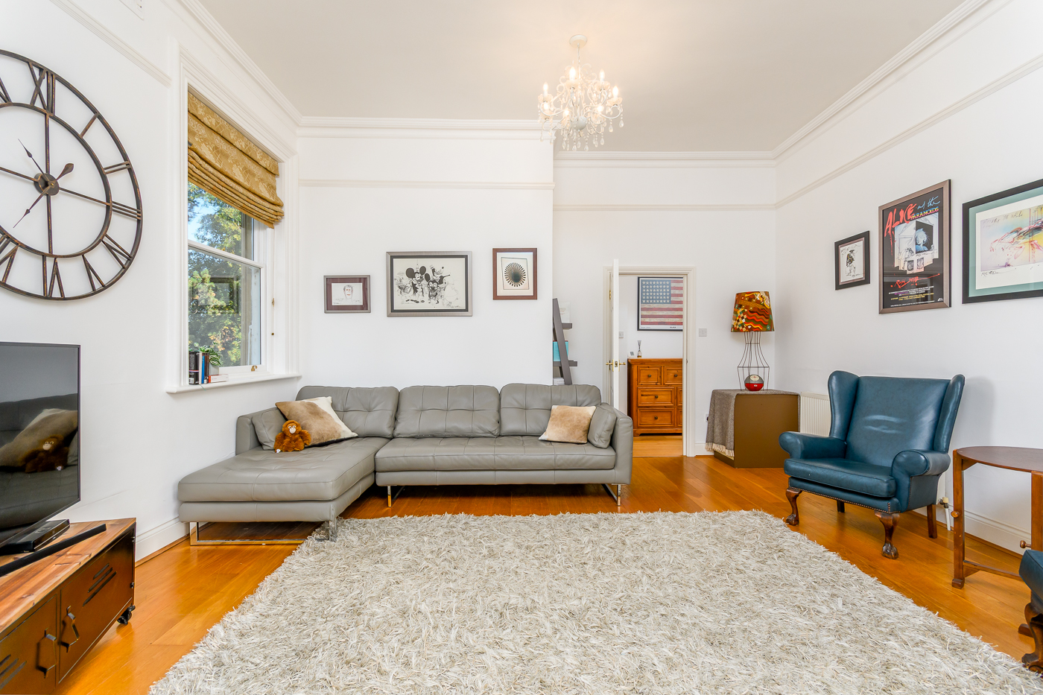
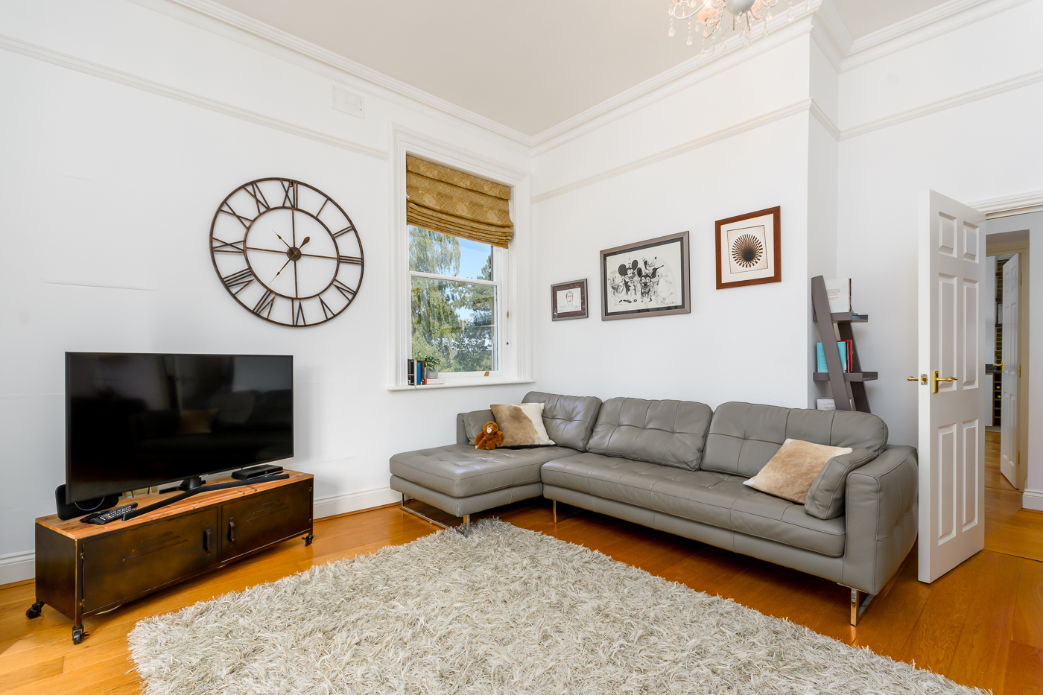
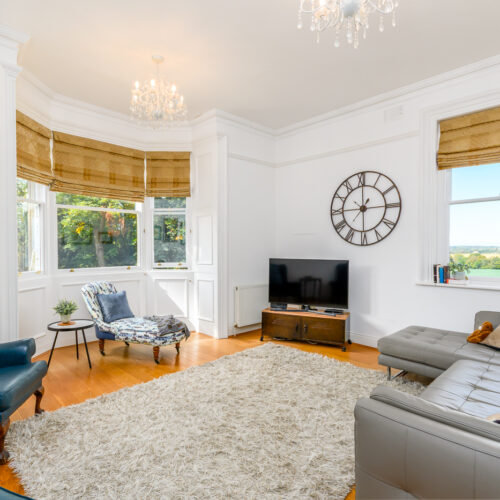
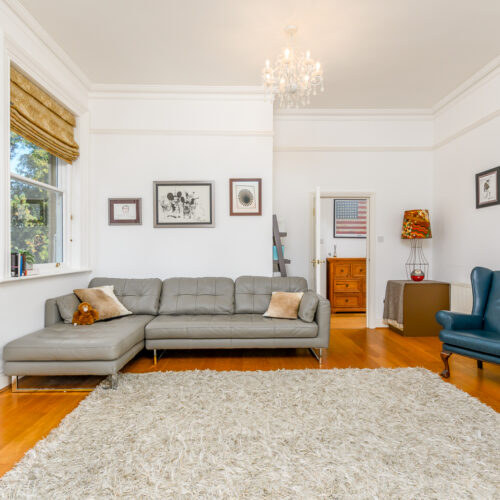
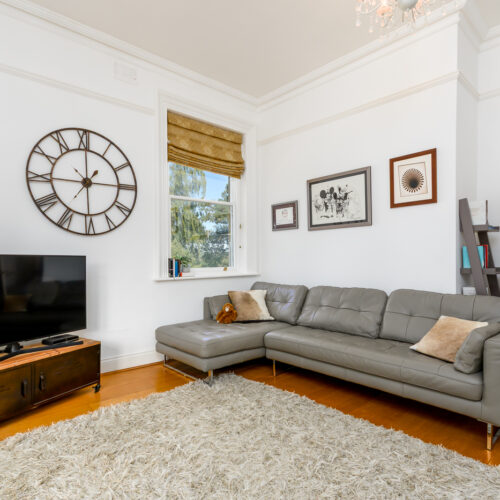
A generous reception room with double aspect providing an excellent space for both relaxing and entertaining, benefiting from attractive proportions and natural light. Beautiful sash windows with far stretching countryside views.
Kitchen / Dining Room
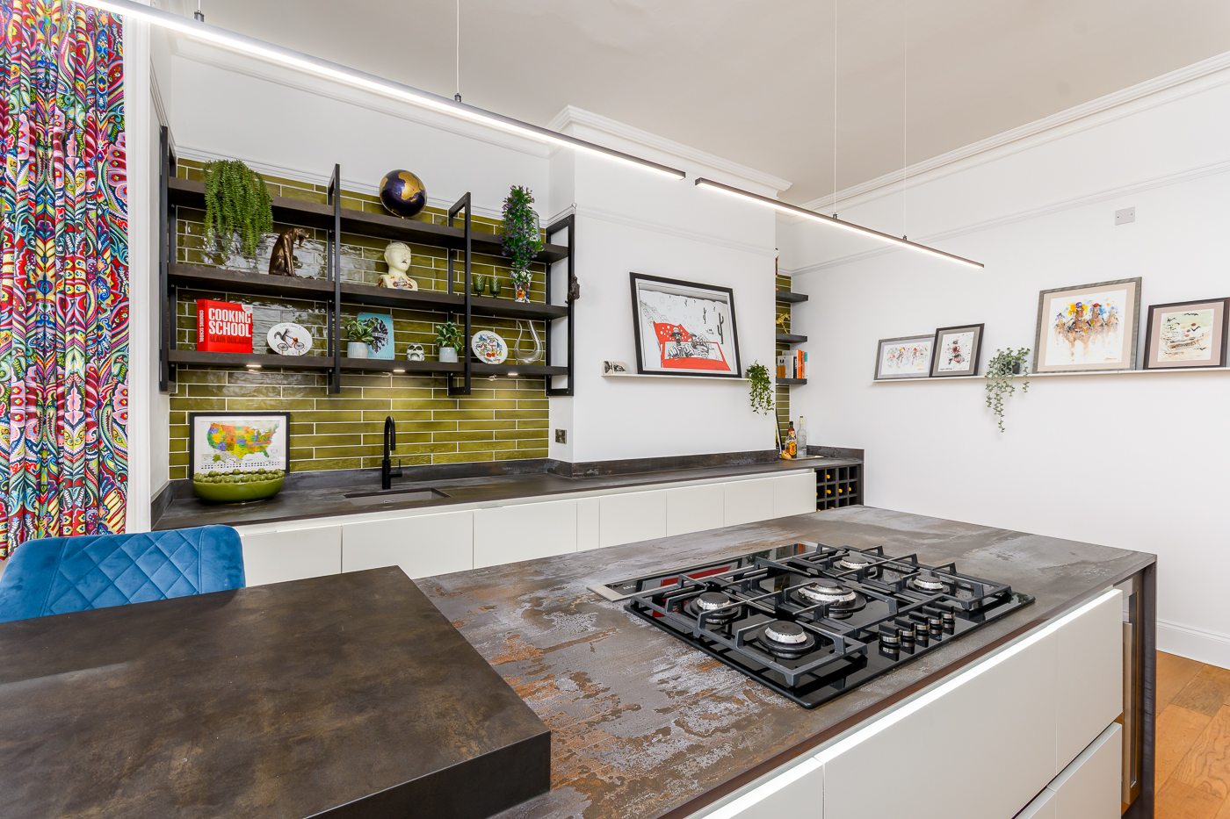
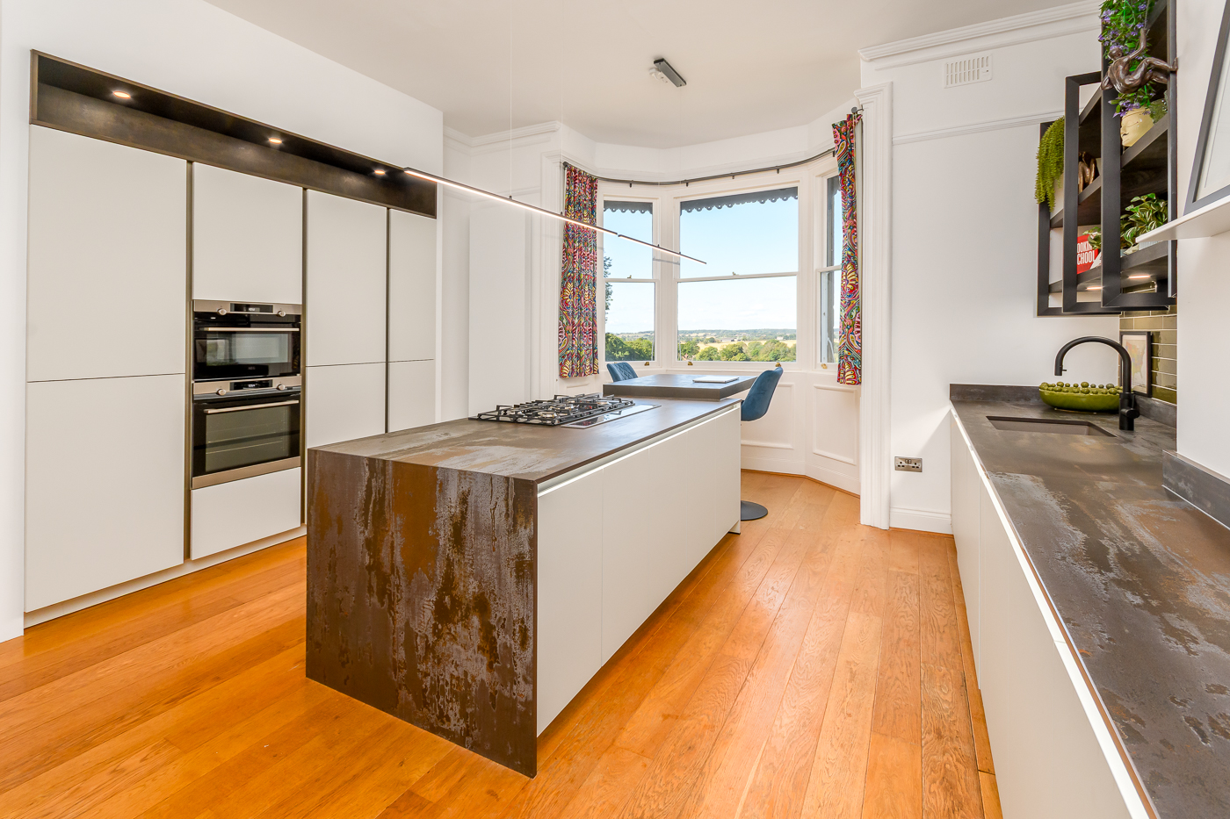
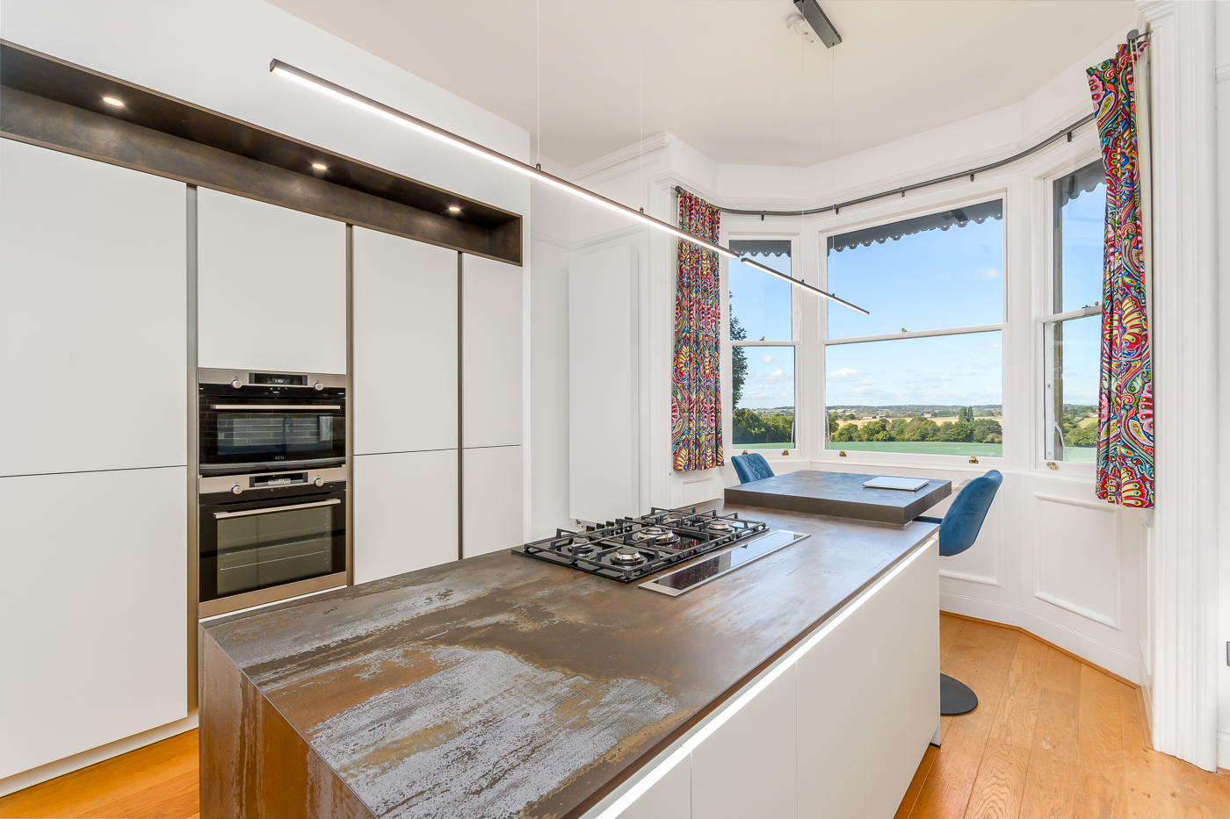
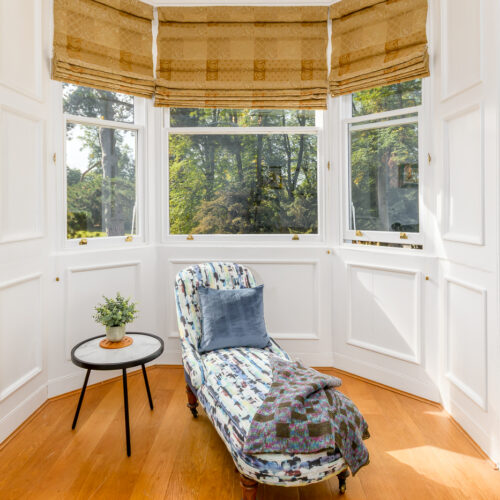
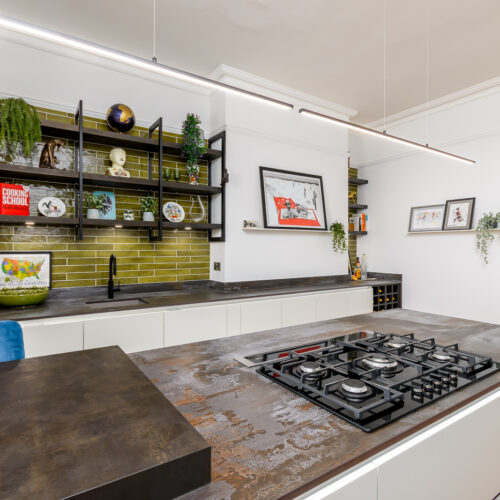
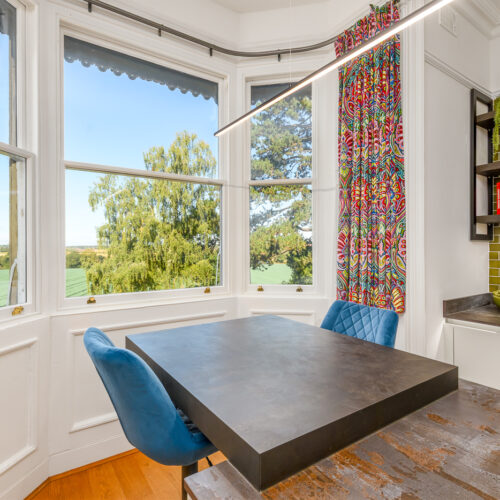
The well-appointed kitchen has recently installed German Rotpunkt units with Dekton stone worksurfaces, including a range of integrated appliances, plenty of storage and a central cooking island with pop-up cooker hood. The dining area provides ample room for a family-sized table and chairs. Large west-facing bay window with far-reaching views over Warwickshire countryside.
Principal Bedroom
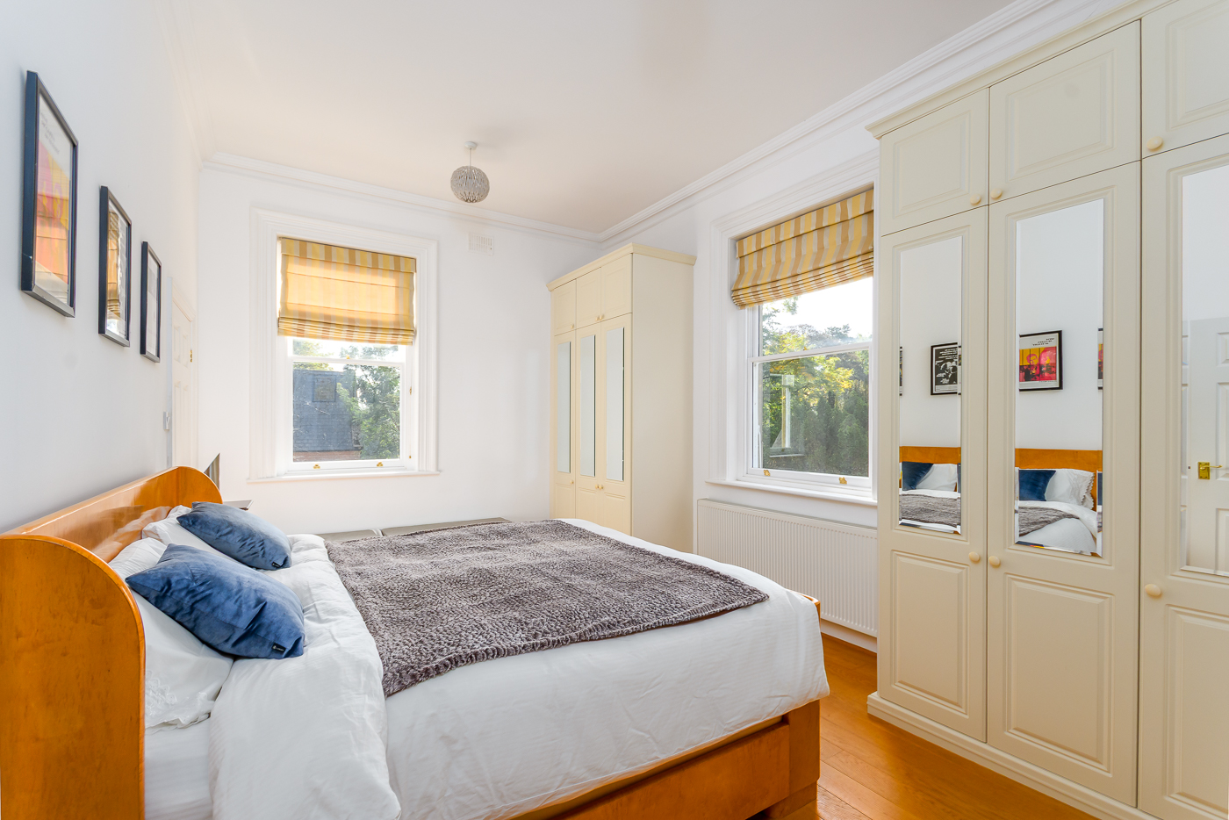
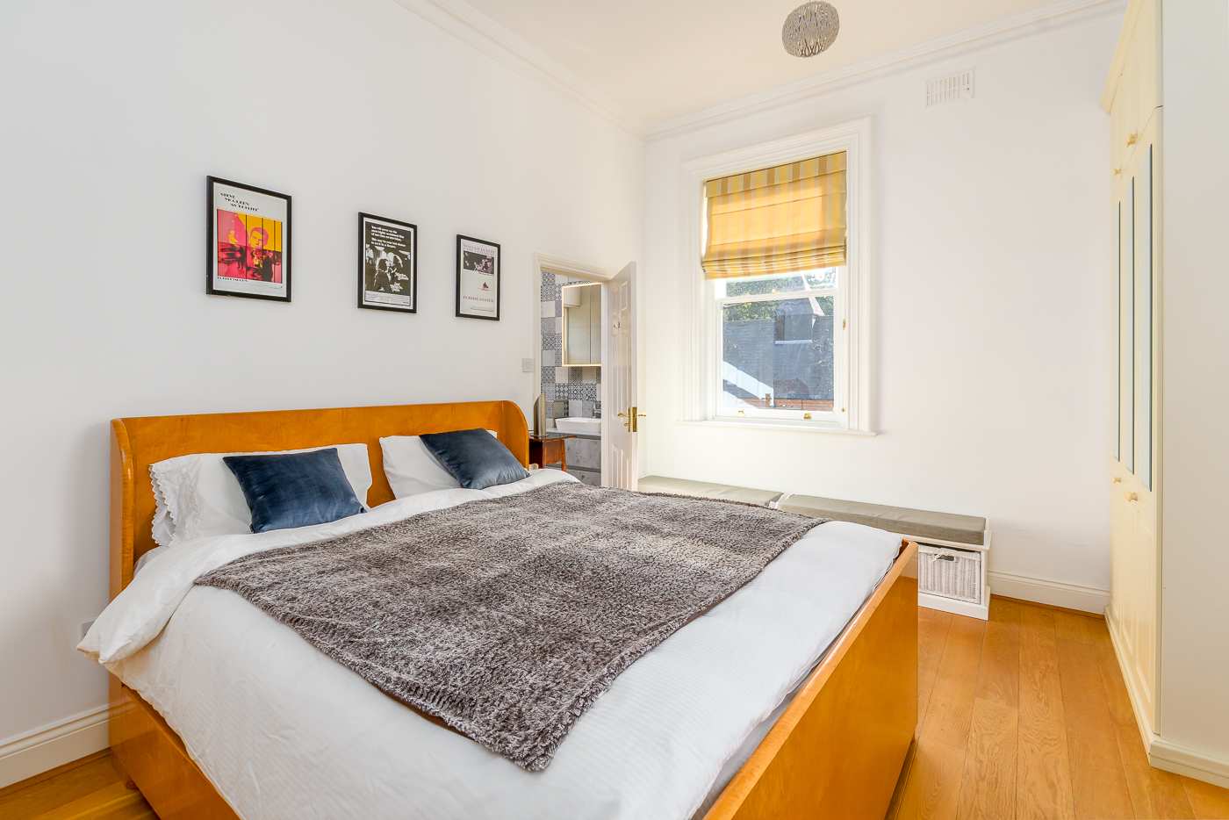
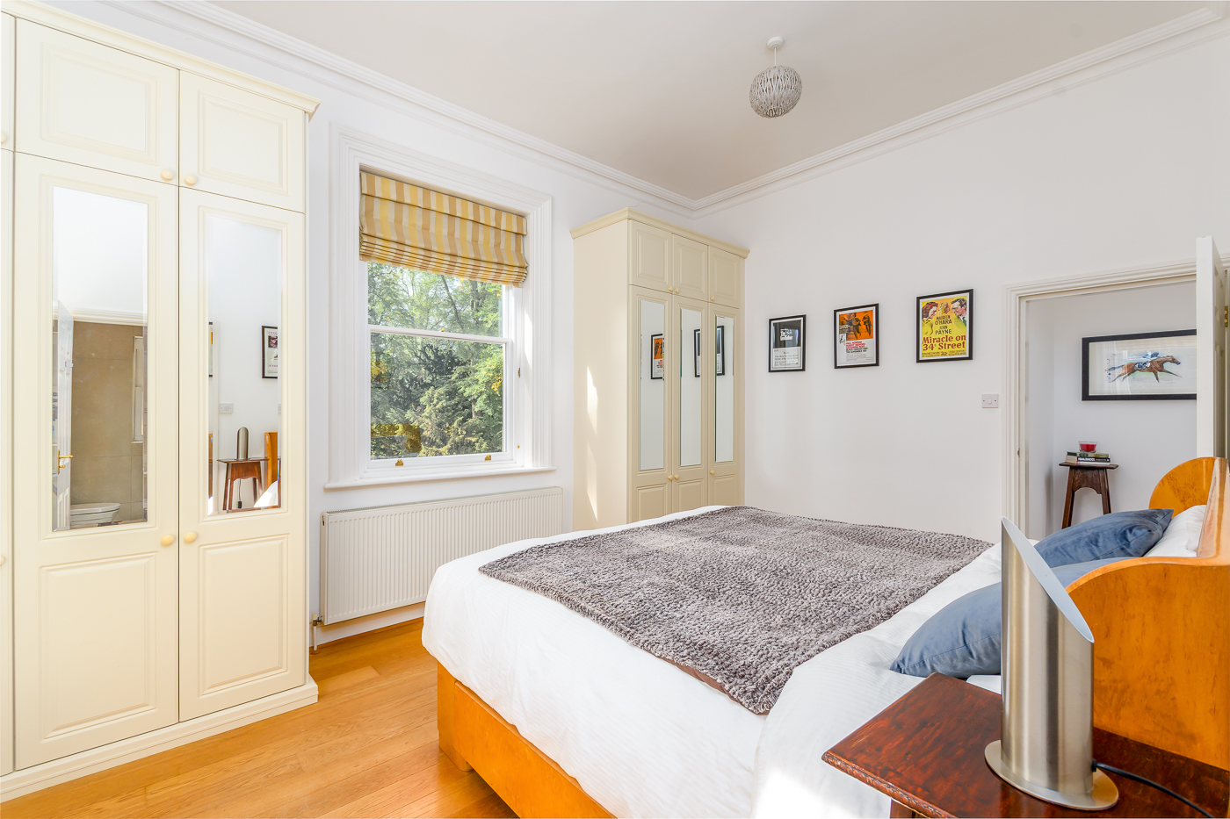
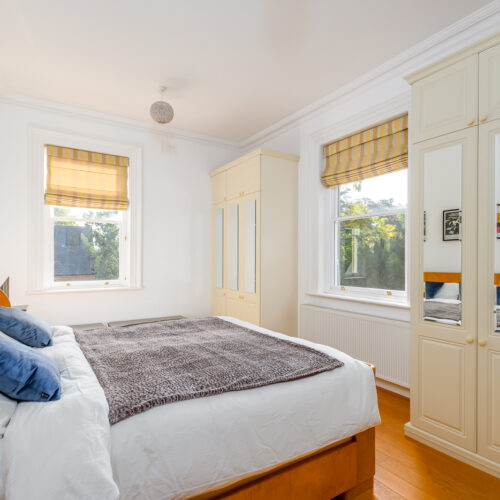
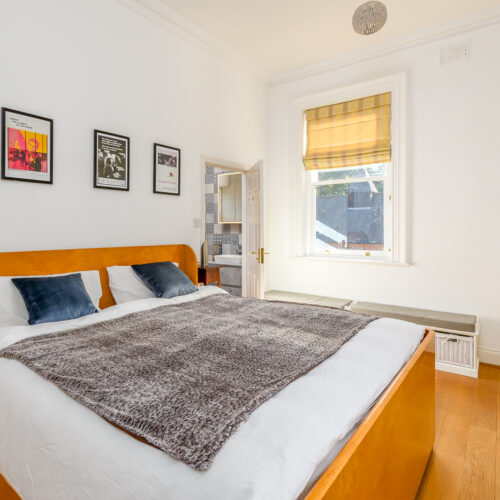
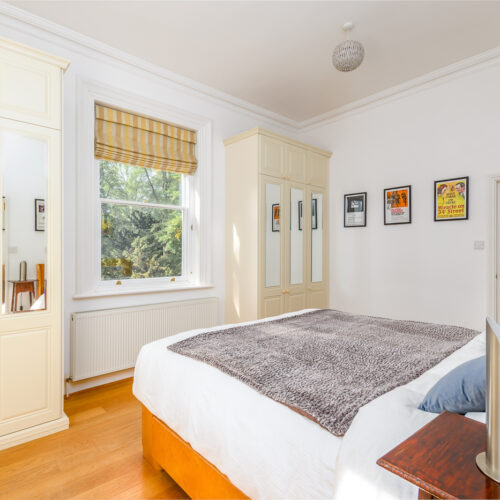
A particularly well-proportioned double bedroom with double aspect providing an excellent principal bedroom suite, built in wardrobes and access to an en-suite bathroom.
En-Suite Bathroom
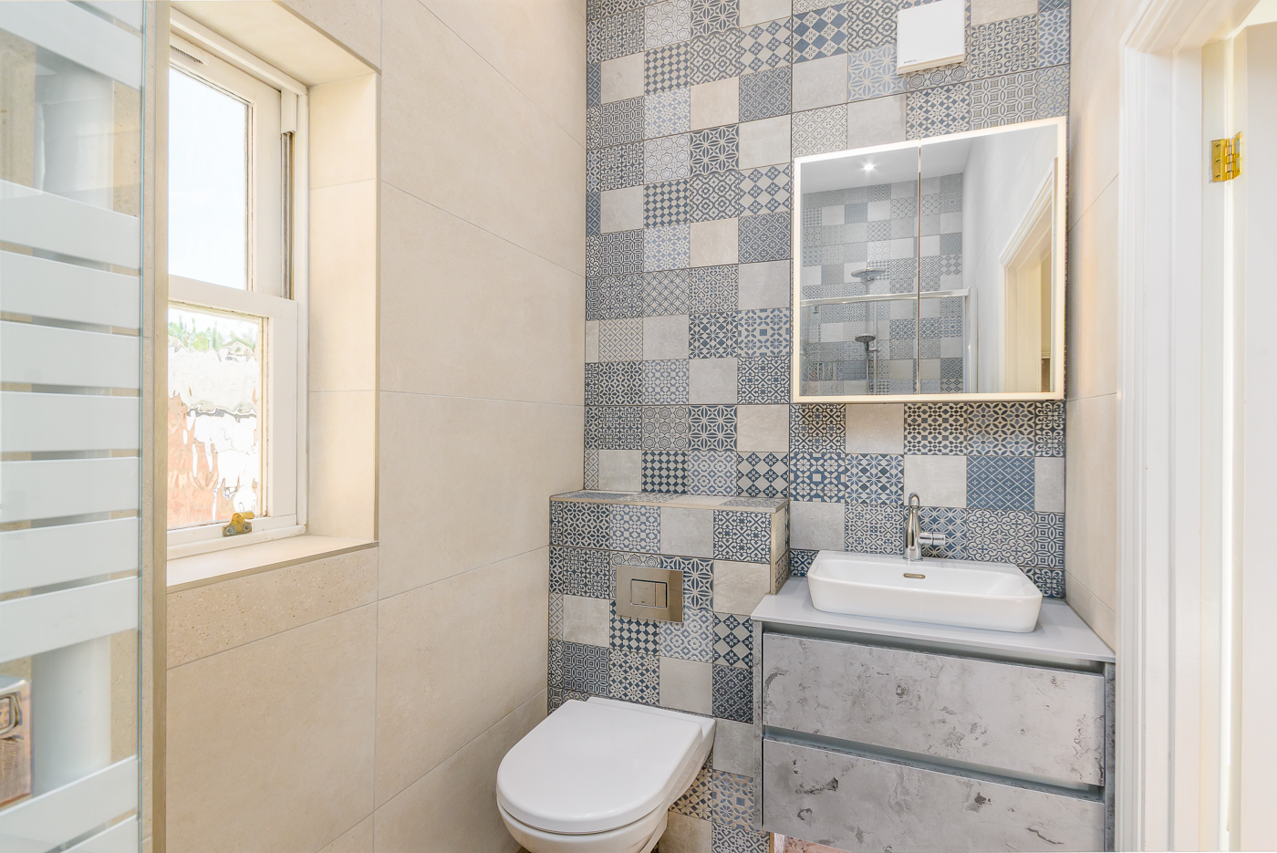
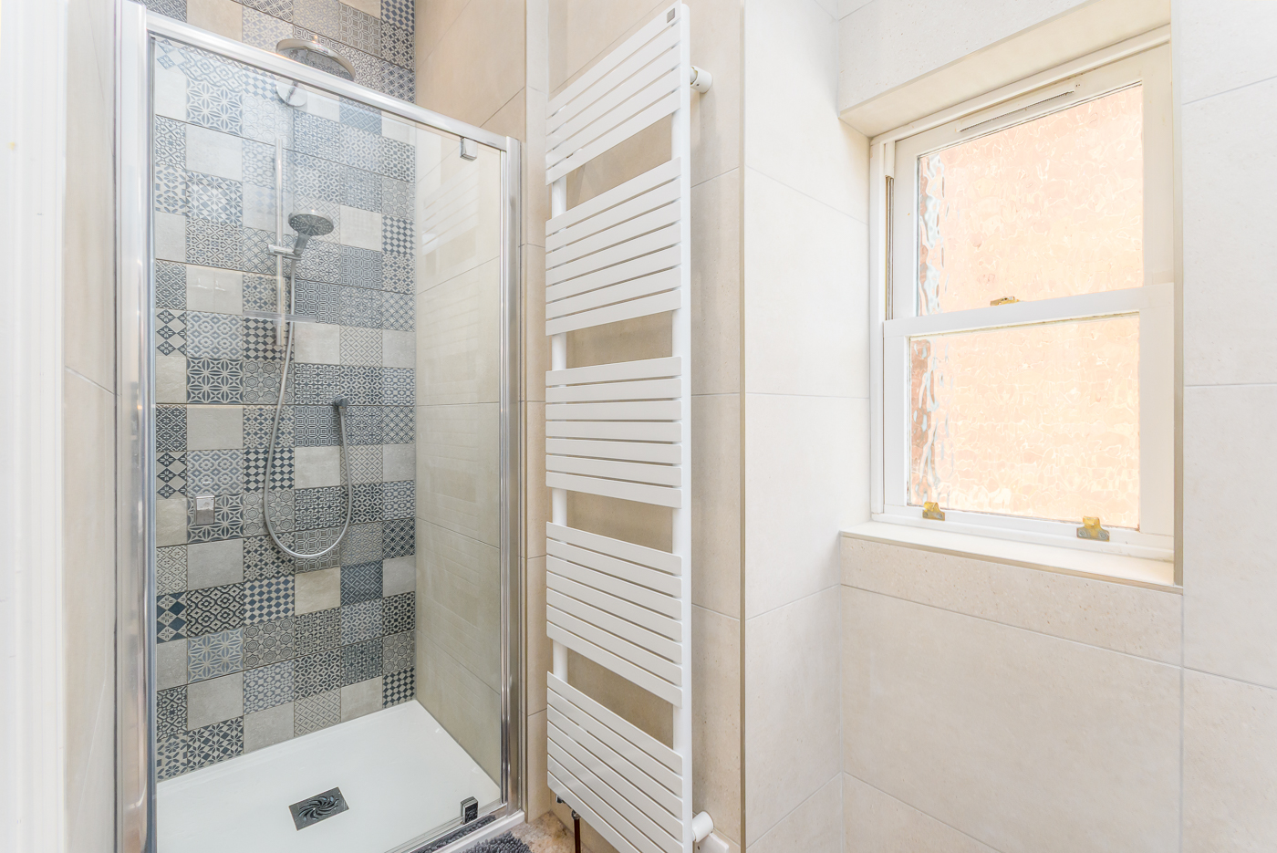
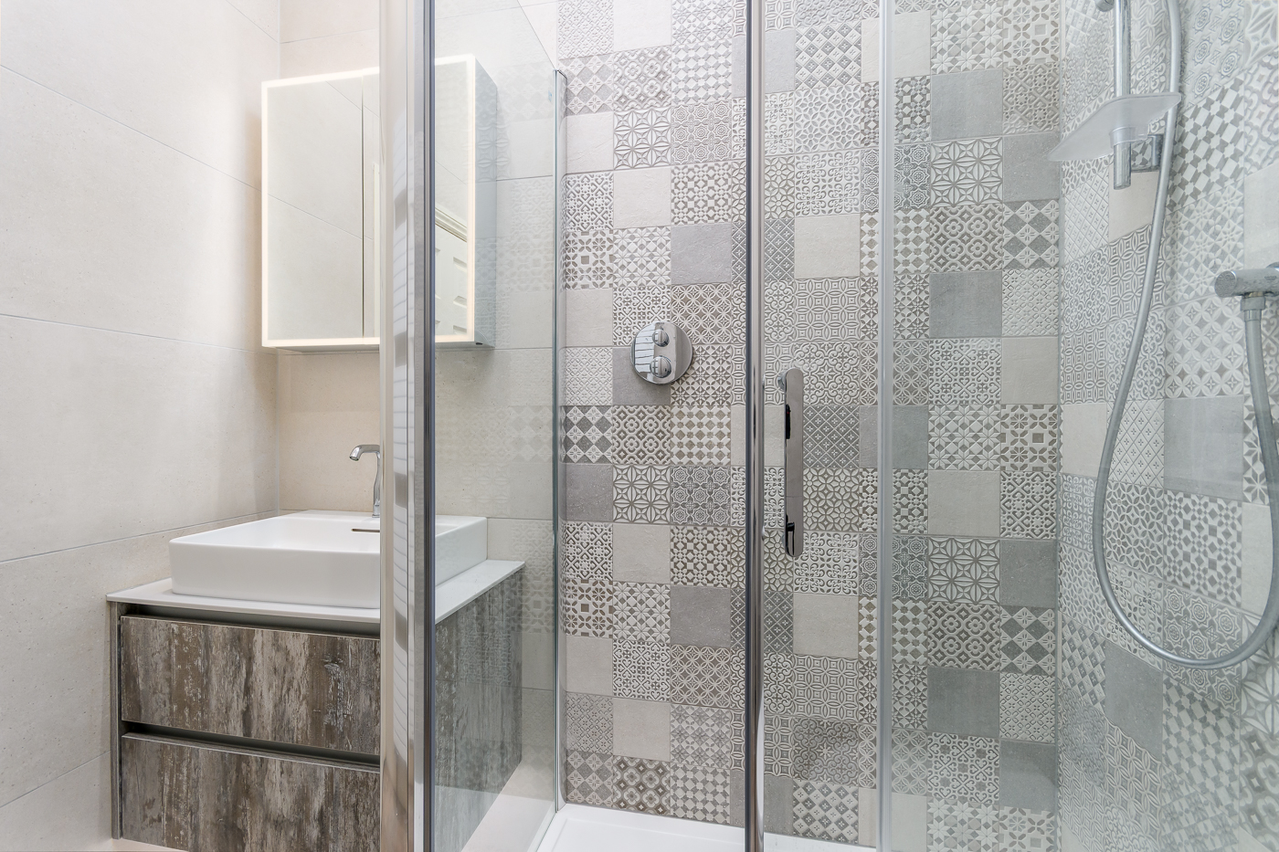
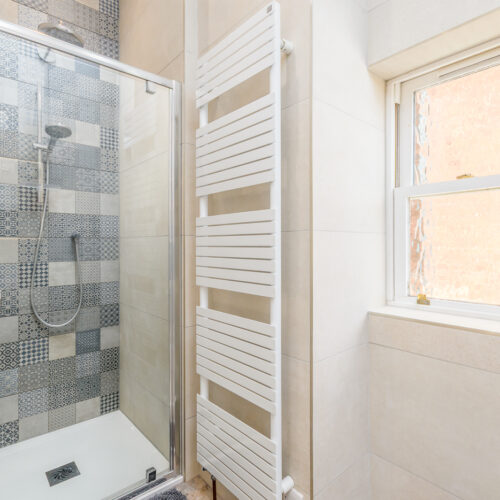
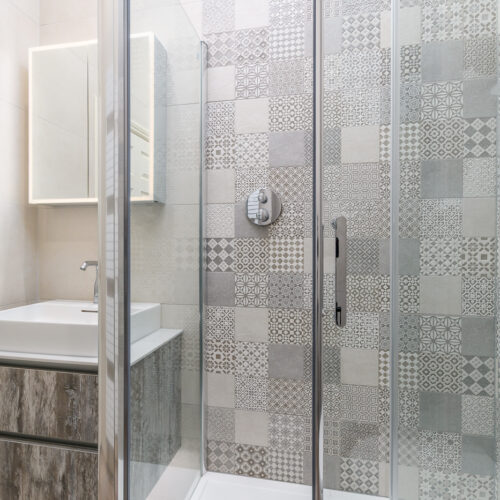
Recently fitted with a modern white suite comprising shower enclosure with rain shower and hand-held spray, floating vanity unit with basin and wall cabinet above, and floating WC. With floor-to-ceiling Porcelanosa tiles.
Bedroom Two
A further double bedroom providing excellent flexibility for family, guest or home-working accommodation.
Family Bathroom
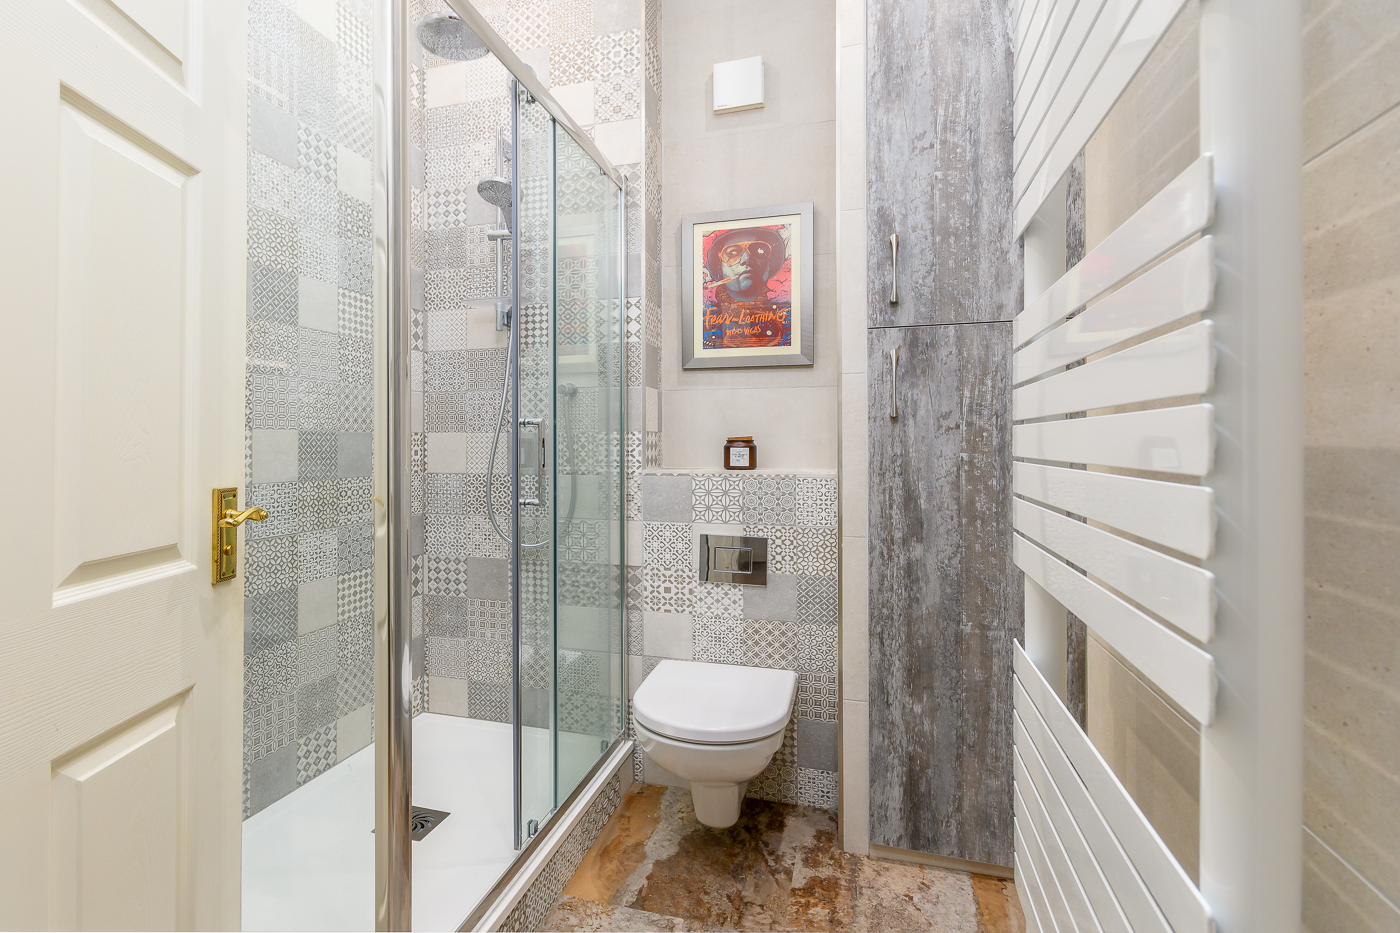
Recently fitted with a modern white suite comprising large shower enclosure with rain shower and hand-held spray, floating vanity unit with basin and wall cabinet above, and floating WC. With floor-to-ceiling Porcelanosa tiles and a tall storage cupboard housing the combi boiler.
Outside
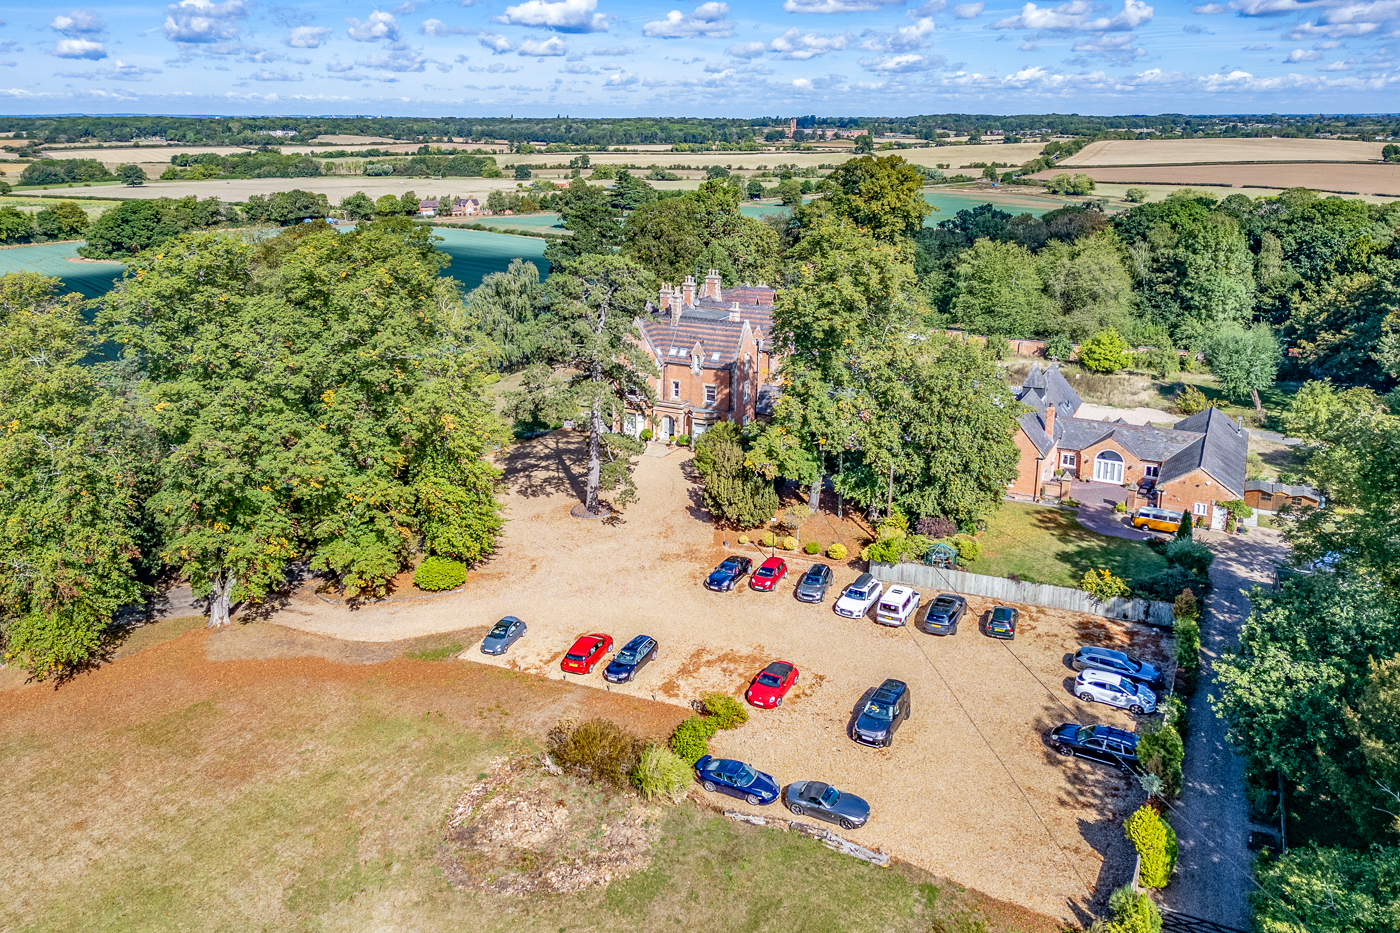
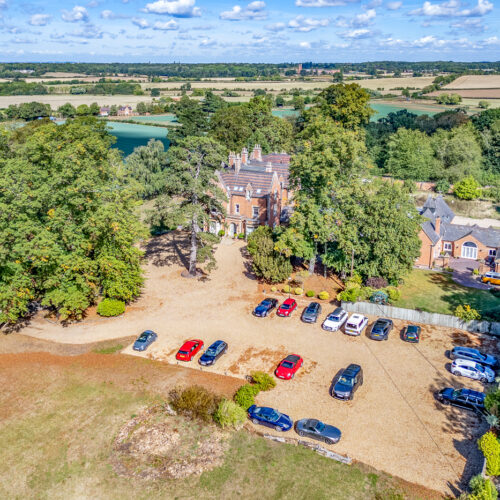
Eathorpe Park is approached via a long driveway and attractive communal grounds, creating a pleasant and characterful setting for the development.
The property benefits from a timber storage shed.
Parking
Two designated parking spaces, together with additional visitor parking.
Location – Eathorpe
Eathorpe is a picturesque Warwickshire village situated amongst attractive countryside, offering a peaceful rural setting whilst being conveniently positioned for access to Leamington Spa, Warwick and the surrounding towns and villages. All within walking distance, Eathorpe offers a thriving village community, with village hall, access to the river Leam, allotments for vegetable growing, and a licensed restaurant.
The property is particularly well placed for those seeking a country lifestyle without being isolated from everyday amenities. The nearby B4455 provides convenient road connections, while Leamington Spa offers an extensive range of shopping, dining, leisure and cultural facilities.
Royal Leamington Spa is renowned for its elegant Regency architecture, beautiful parks and gardens, independent shops, restaurants and cafés. Warwick and Stratford-upon-Avon are also readily accessible by road.
Tenure
Share of freehold – 977 year remaining
Ground rent £25 per annum
Service charge £2744 per annum
Heating – LPG Gas boiler.
Services – Mains electricity, water and drainage.
Local Authority – Warwick District Council.
Viewing Arrangements – Strictly via the vendors’ sole agents Spa Estates.
Disclaimer
All measurements are approximate and quoted in metric with imperial equivalents and for general guidance only and whilst every attempt has been made to ensure accuracy, they must not be relied on.
The fixtures, fittings and appliances referred to have not been tested and therefore no guarantee can be given and that they are in working order.
Internal photographs are reproduced for general information and it must not be inferred that any item shown is included with the property.
Whilst we carryout our due diligence on a property before it is launched to the market and we endeavour to provide accurate information, buyers are advised to conduct their own due diligence.
Our information is presented to the best of our knowledge and should not solely be relied upon when making purchasing decisions. The responsibility for verifying aspects such as flood risk, easements, covenants and other property related details rests with the buyer.
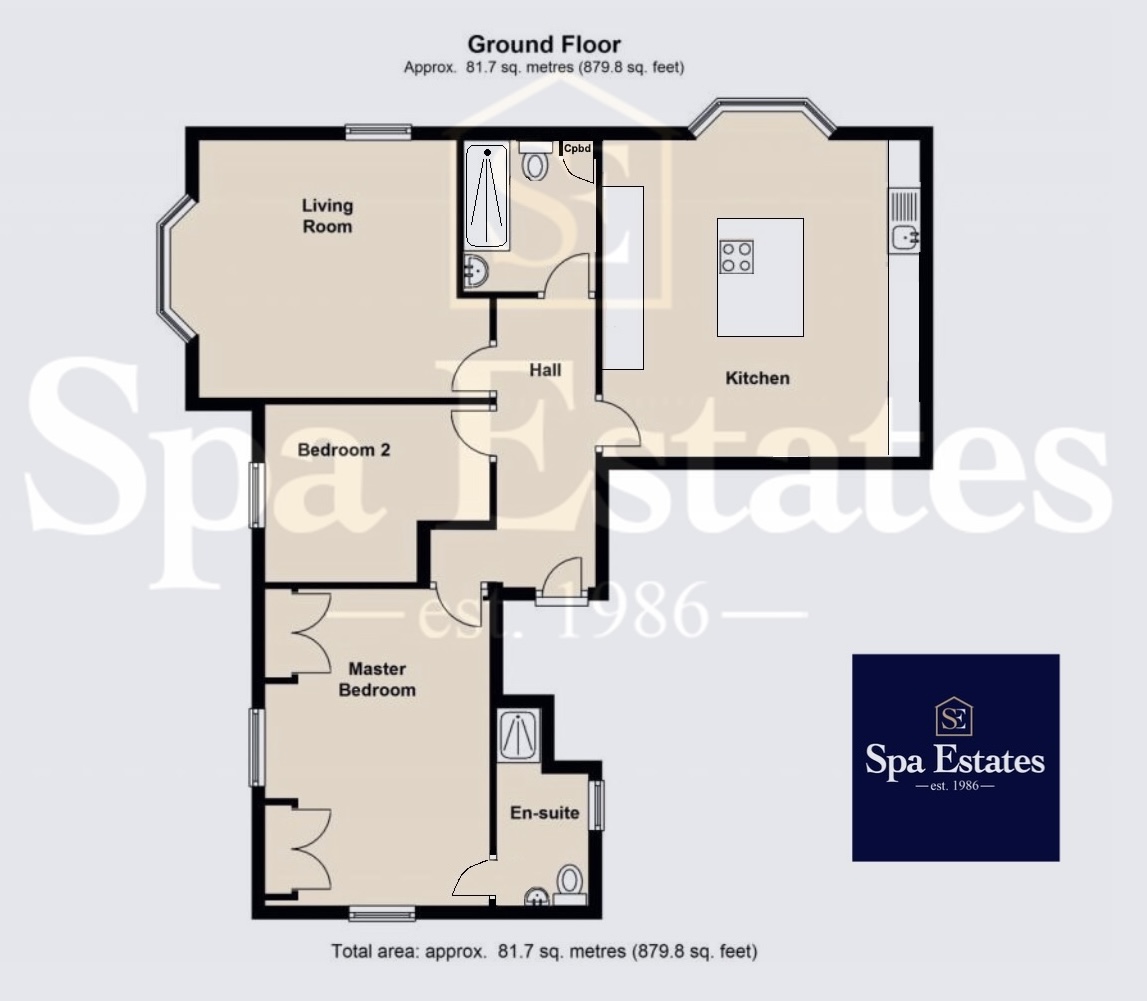
Floor Plans
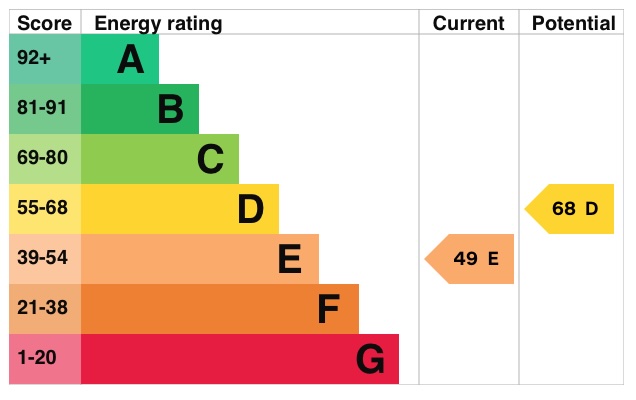
EPC