Alexandra Road, CV31 2DD
Leamington Spa
£380,000 Offers Over
3 x
1 x
2 x
Department:
Sales
Postcode:
CV31 2DD
Type:
Semi-Detached House
Marketing Flag:
New Instruction
Availability:
Sold STC
Receptions:
2
Tenure:
Freehold
Council Tax Band:
C
Summary
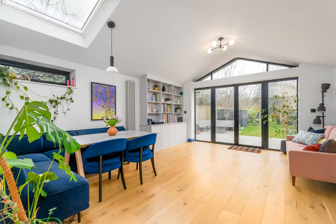
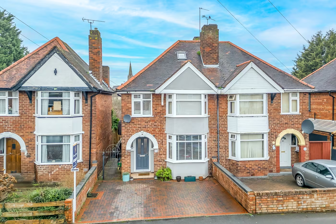
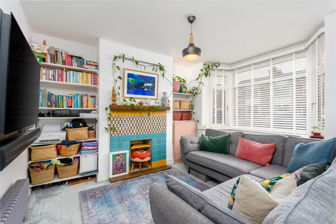
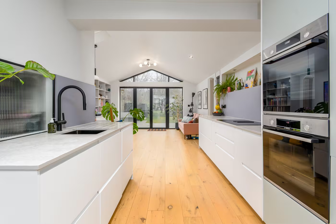
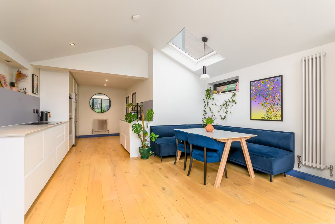
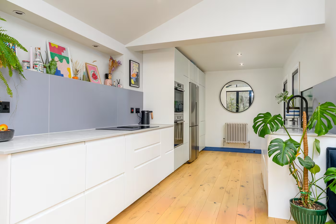
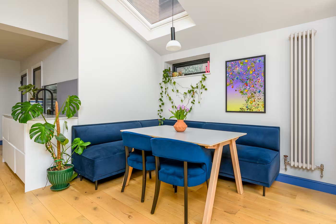
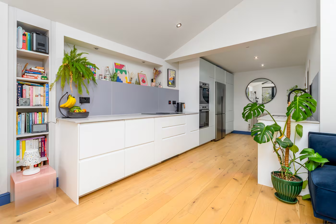
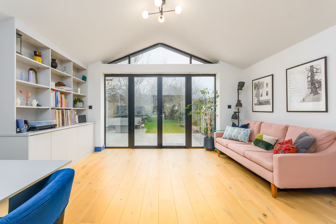
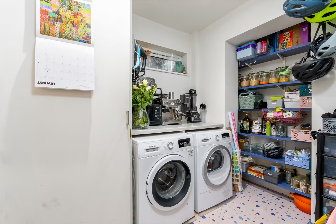
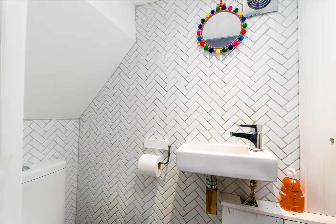
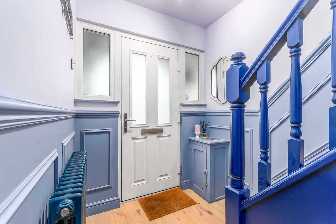
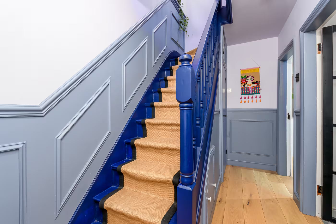
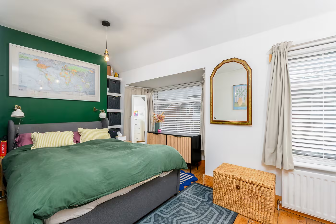
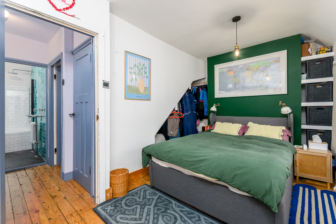
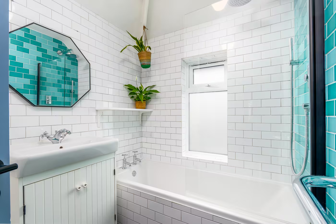
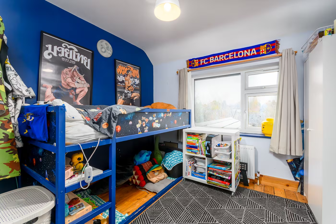
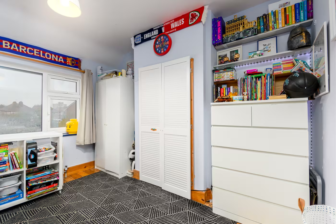
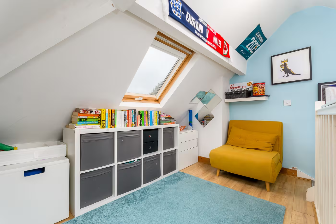
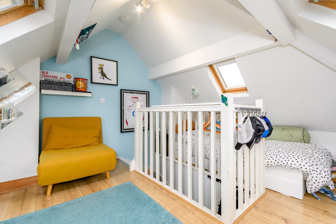
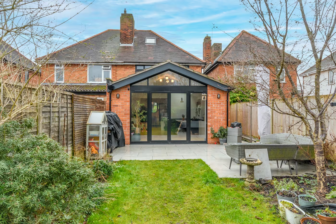
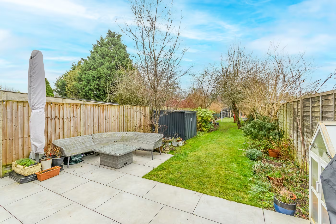
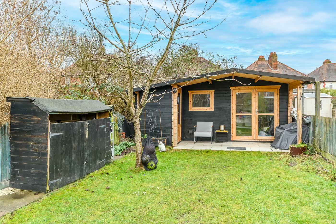
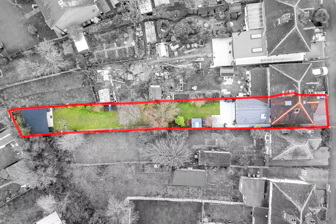
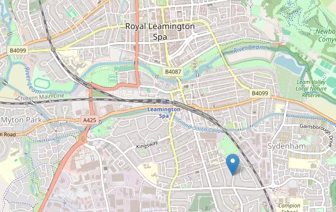
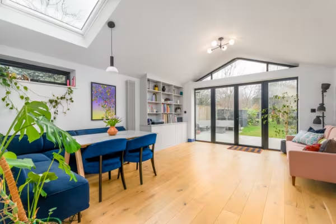
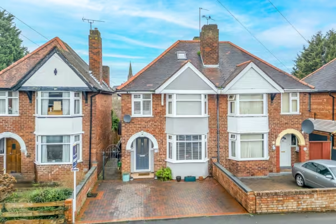
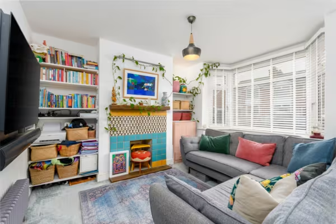
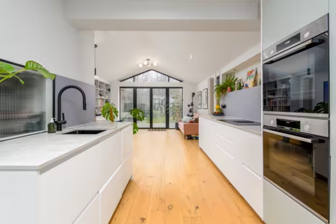
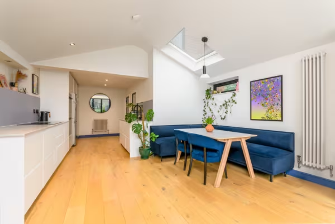
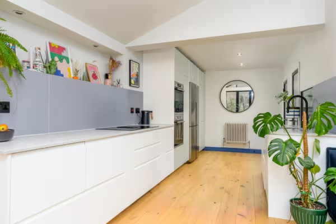
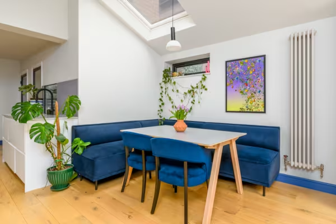
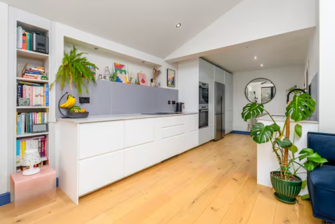
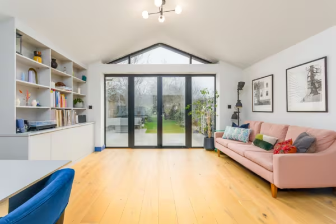
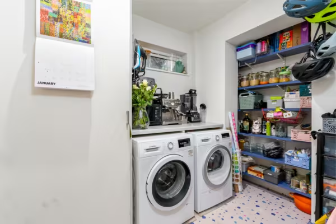
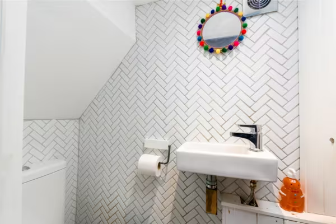
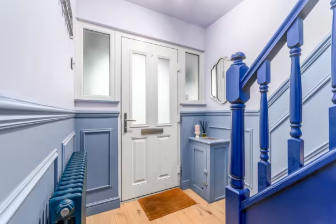
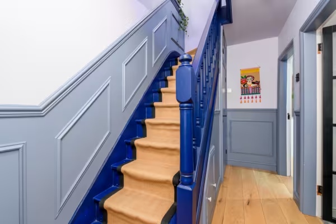
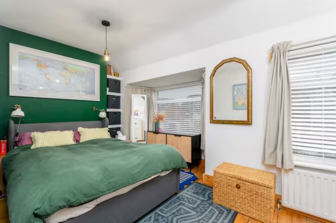
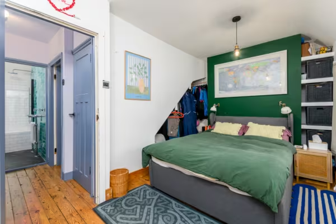
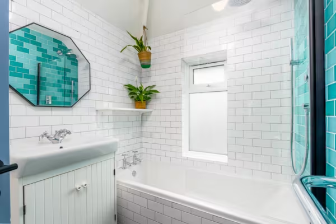
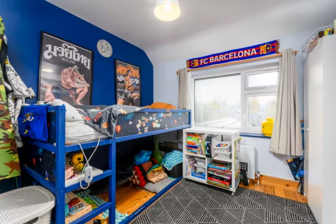
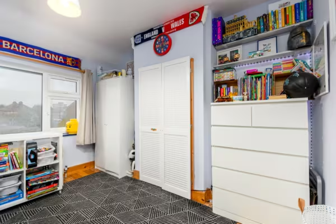
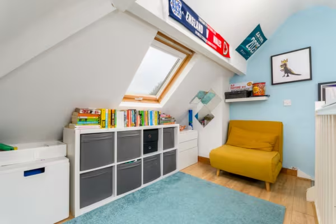
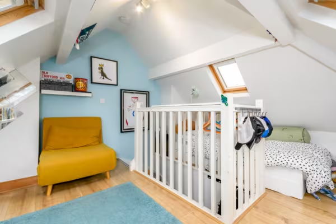
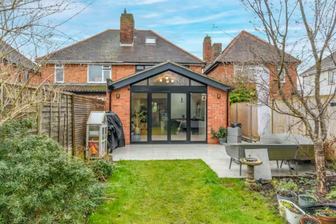
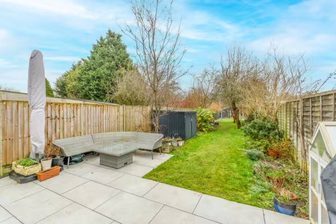
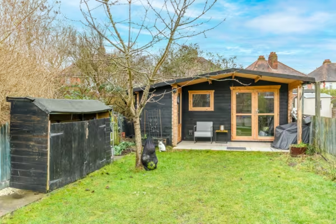
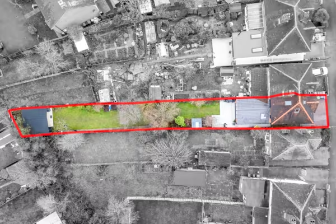
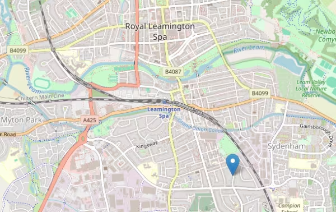
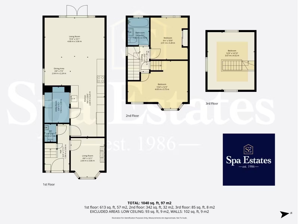
Alexandra Road Spacious extended traditional style semi-detached property with full width ground floor extension and loft conversion. The accommodation briefly includes reception hall, living room, beautiful open plan dining kitchen extension, two first-floor bedrooms, bathroom and second floor bedroom. There is off road parking to the front and long mature rear garden with workshop. GROUND FLOOR: Open porch with part double glazed and wood paneled front door opening to: ENTRANCE HALL Double glazed side window, stripped, sanded and sealed flooring, double radiator, dado, paneling and door to: LIVING ROOM Double glazed bay window, attractive fireplace surround, radiator. WC Understairs, with ceramic herringbone tiles. KITCHEN / DINING Stunning open-plan kitchen diner with modern handless kitchen featuring inset sink and solid work surfaces. Integrated double oven and dishwasher, large induction hob with integrated extraction. Engineered oak floors throughout, Light pours into the dining area through full height and width glazed end wall with views onto the large garden. UTILTY With space for 2 appliances, shelving and cupboard housing gas combi boiler. FIRST FLOOR BEDROOM ONE Double glazed bay window, additional double glazed window to front, double and single radiators, stripped, sanded, sealed flooring and chimney alcove. BEDROOM TWO Stripped, sanded and sealed flooring, radiator and double glazed window overlooking the rear garden. FAMILY BATHROOM Fully tiled with mixer shower and shower panel, vanity unit with store cupboard below, w.c., radiator, extractor fan and double glazed window. SECOND FLOOR: BEDROOM THREE Stripped, sanded and sealed flooring, radiator and double glazed window overlooking the rear garden. OUTSIDE Block paved driveway for two cars, side access to rear garden through pedestrian gate. Large rear garden with large paved patio area. WORKSHOP / GARDEN ROOM With lighting and power offers a variety of uses. Location Leamington Spa Royal Leamington Spa is a fashionable and elegant Regency town in the heart of Warwickshire. Renowned for its Victorian painted stucco villas and beautiful Regency houses, much of the charm of 19th- Century planning can still be found in and around the town. Today there is a great choice of high street and boutique shops, restaurants, cafes and bars, offering a unique shopping, dining and cultural experience. The river Leam runs through the town, and with its stunning architecture, tree-lined avenues, squares, parks and gardens, it is a very popular place to live. Services Mains water, gas, electricity, drainage and telephone. Local Authority Warwick District Council. Viewing Arrangements Strictly via the vendors sole agents Spa Estates on 01926 754080. Website www.spaestates.comFloor Plans
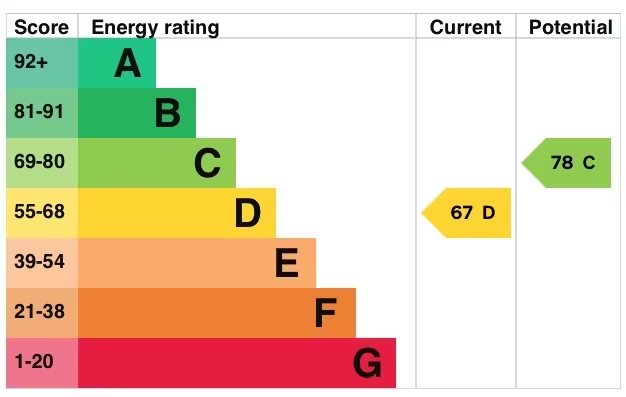
EPC