




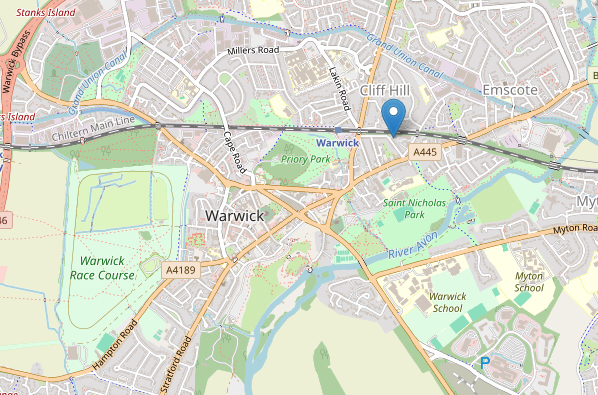







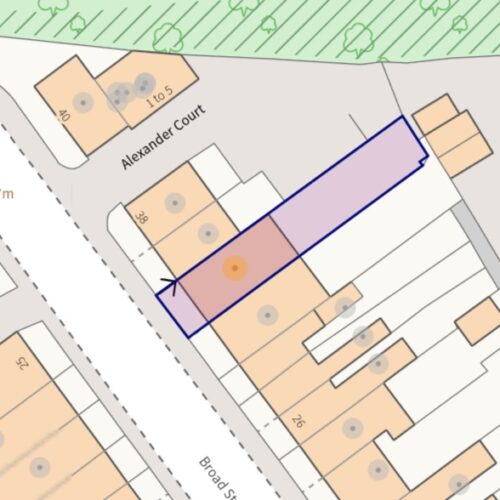
Broad Street, CV34 4LT
Warwick
£490,000 Offers Over
Property features
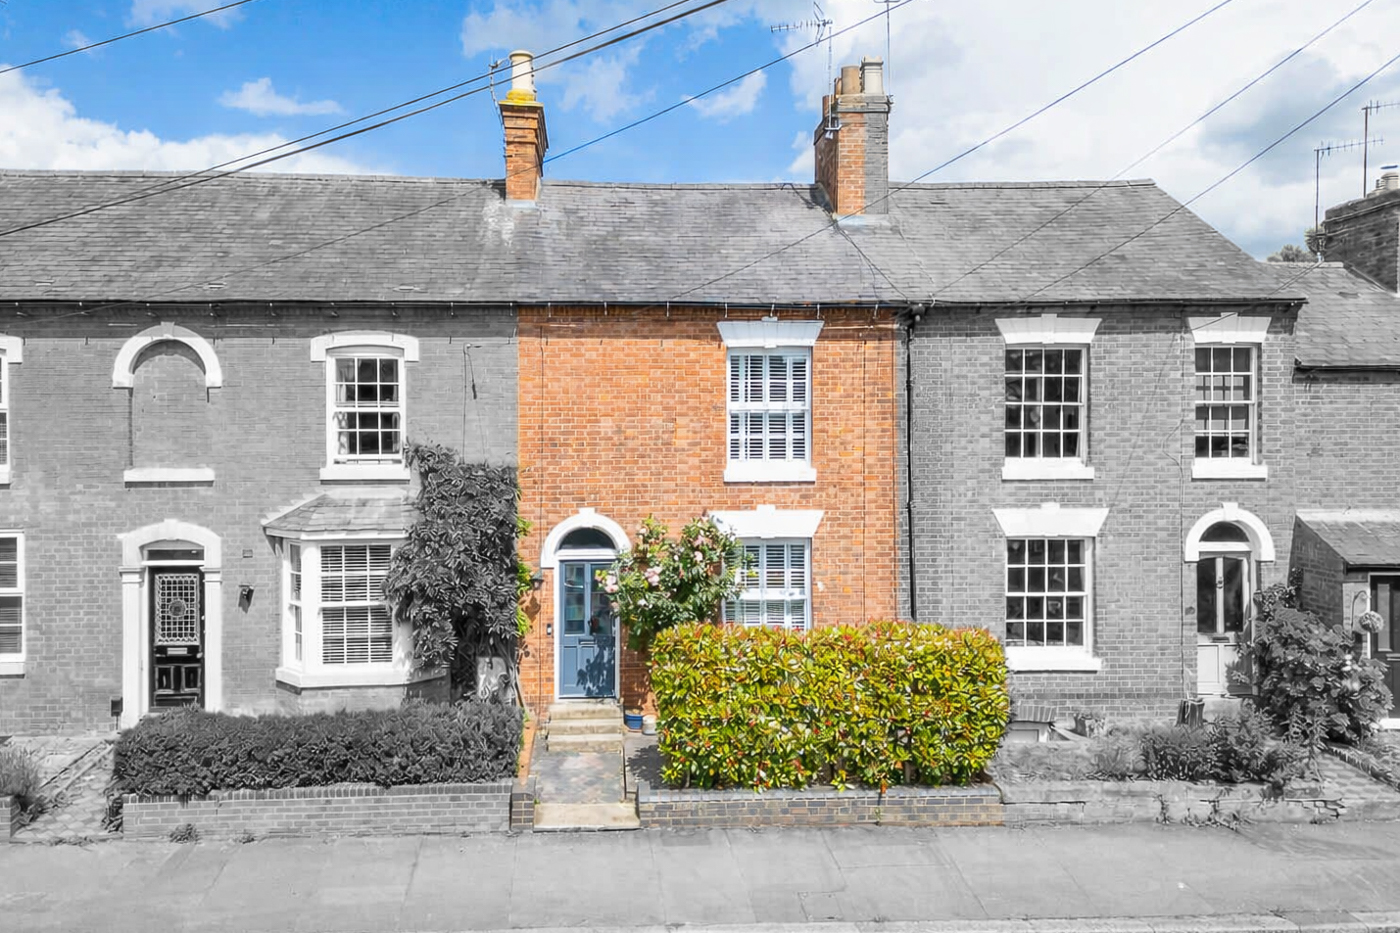
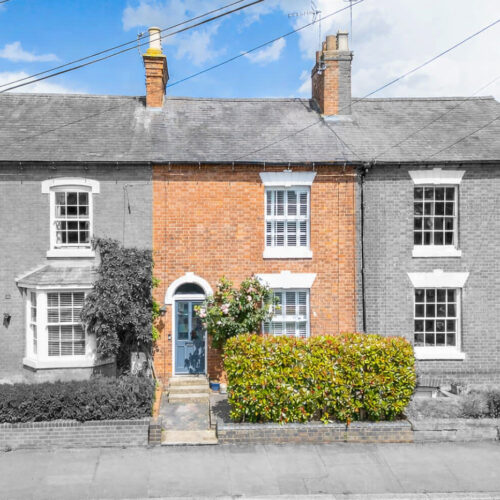
- Fully renovated and extended period property
- Walking distance to Warwick town centre
- Quiet leafy street
- Three bedrooms / Two bathrooms
- Nearly 1300sq ft
Summary
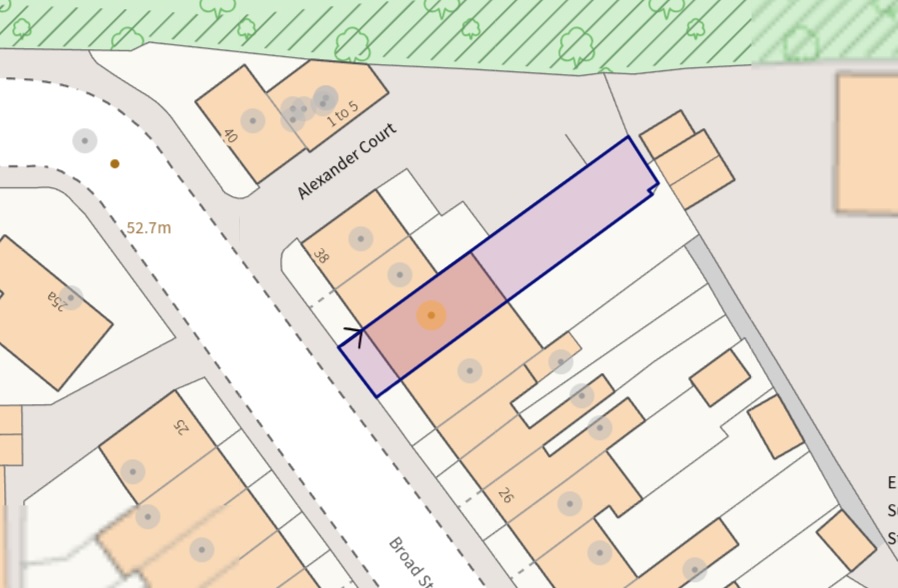
Broad Street
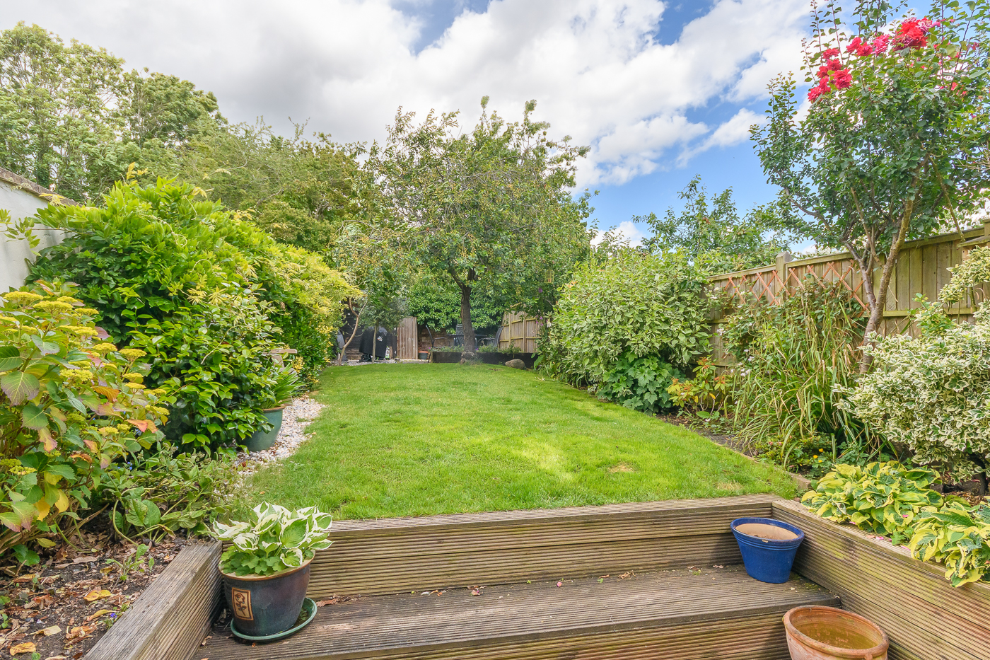
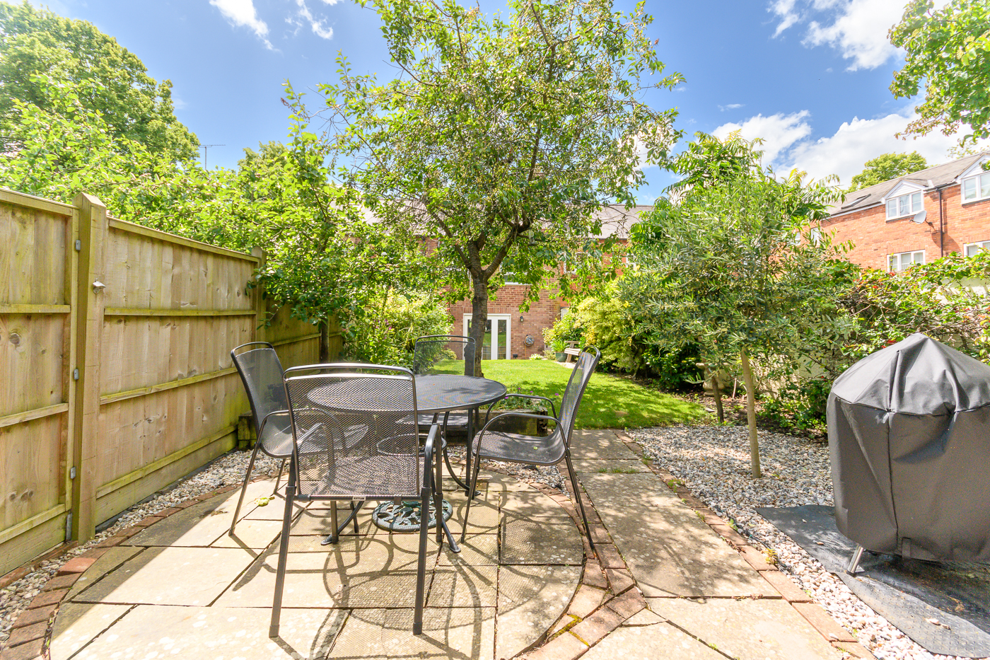
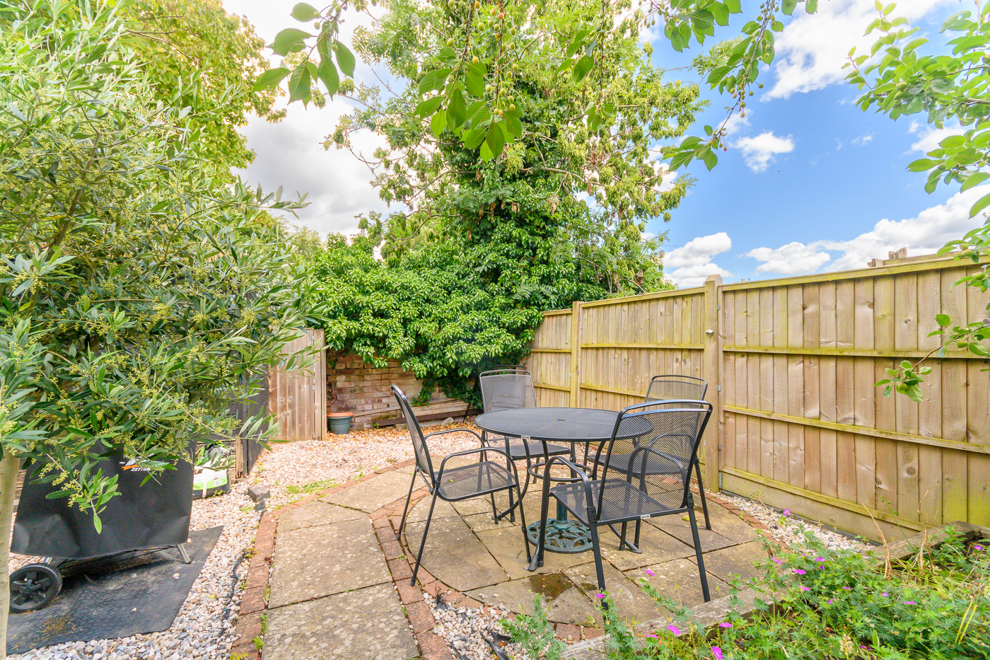
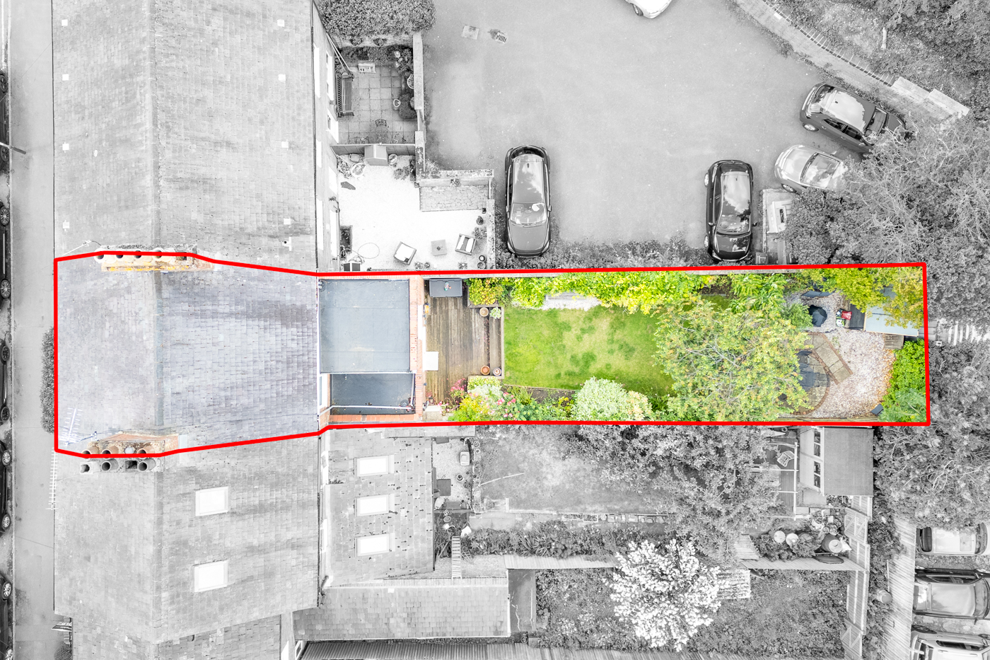
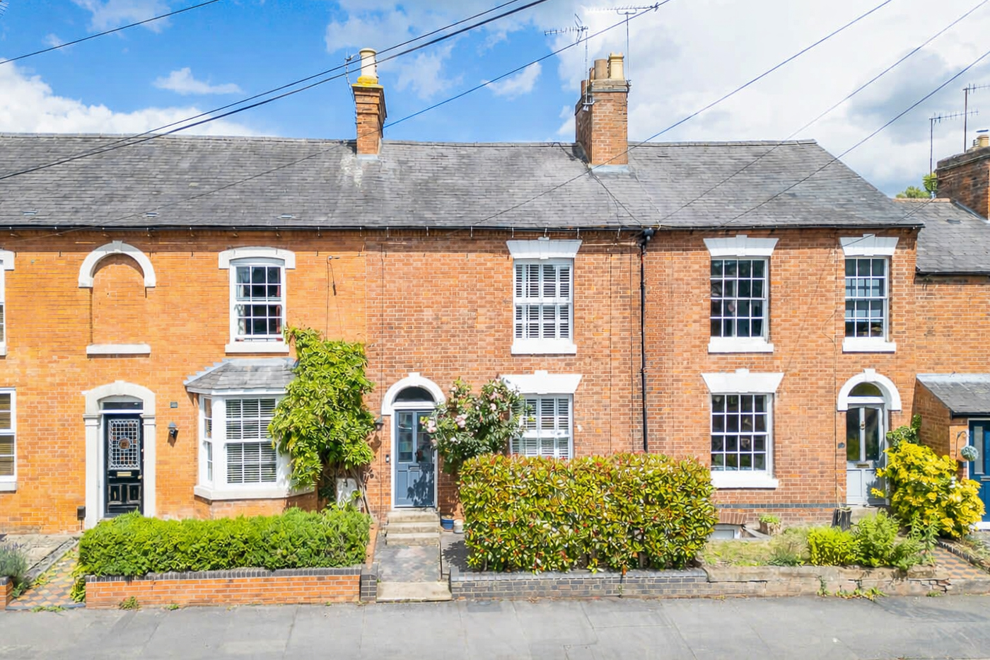
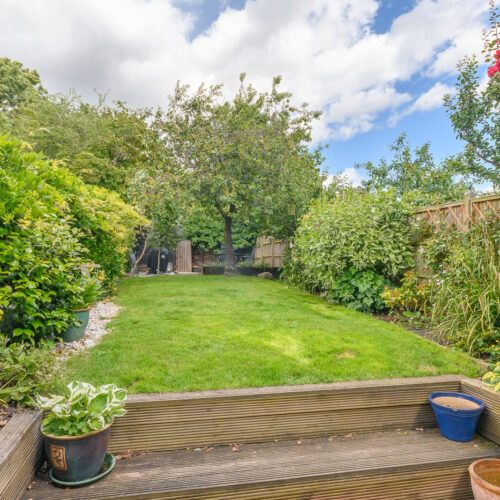
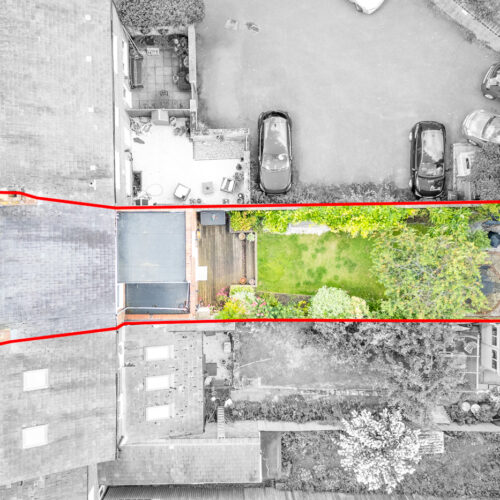
Situated on the ever-popular Broad Street, just a short stroll from Warwick town centre, this beautifully renovated period home seamlessly combines character features with stylish contemporary finishes. Recently refurbished throughout to an exceptional standard, the property offers spacious and versatile accommodation including new kitchen, luxury bathrooms, high-quality flooring and landscaped garden.
The comprehensive renovation has transformed the property, ideal for buyers seeking period charm without the need for further improvement works.
Location
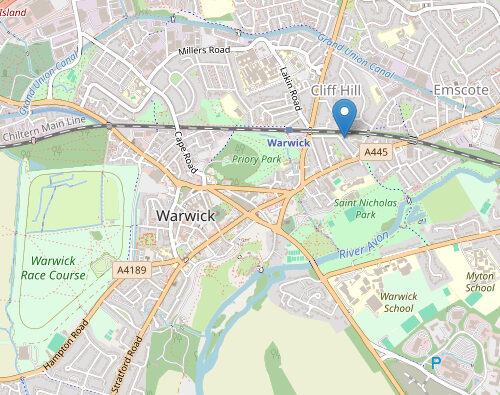
Broad Street is one of Warwick’s most sought-after residential addresses, conveniently positioned within walking distance of the town centre’s excellent range of amenities. Residents can enjoy easy access to independent shops, cafés, restaurants, public houses and supermarkets, along with the historic attractions of Warwick Castle and the open green spaces of St Nicholas Park.
The area is particularly well regarded for its excellent schooling options, including Warwick School and King’s High School. For commuters, Warwick and Warwick Parkway railway stations offer regular services to Birmingham, London and beyond, whilst the nearby A46 and M40 provide excellent road connections.
Ground Floor
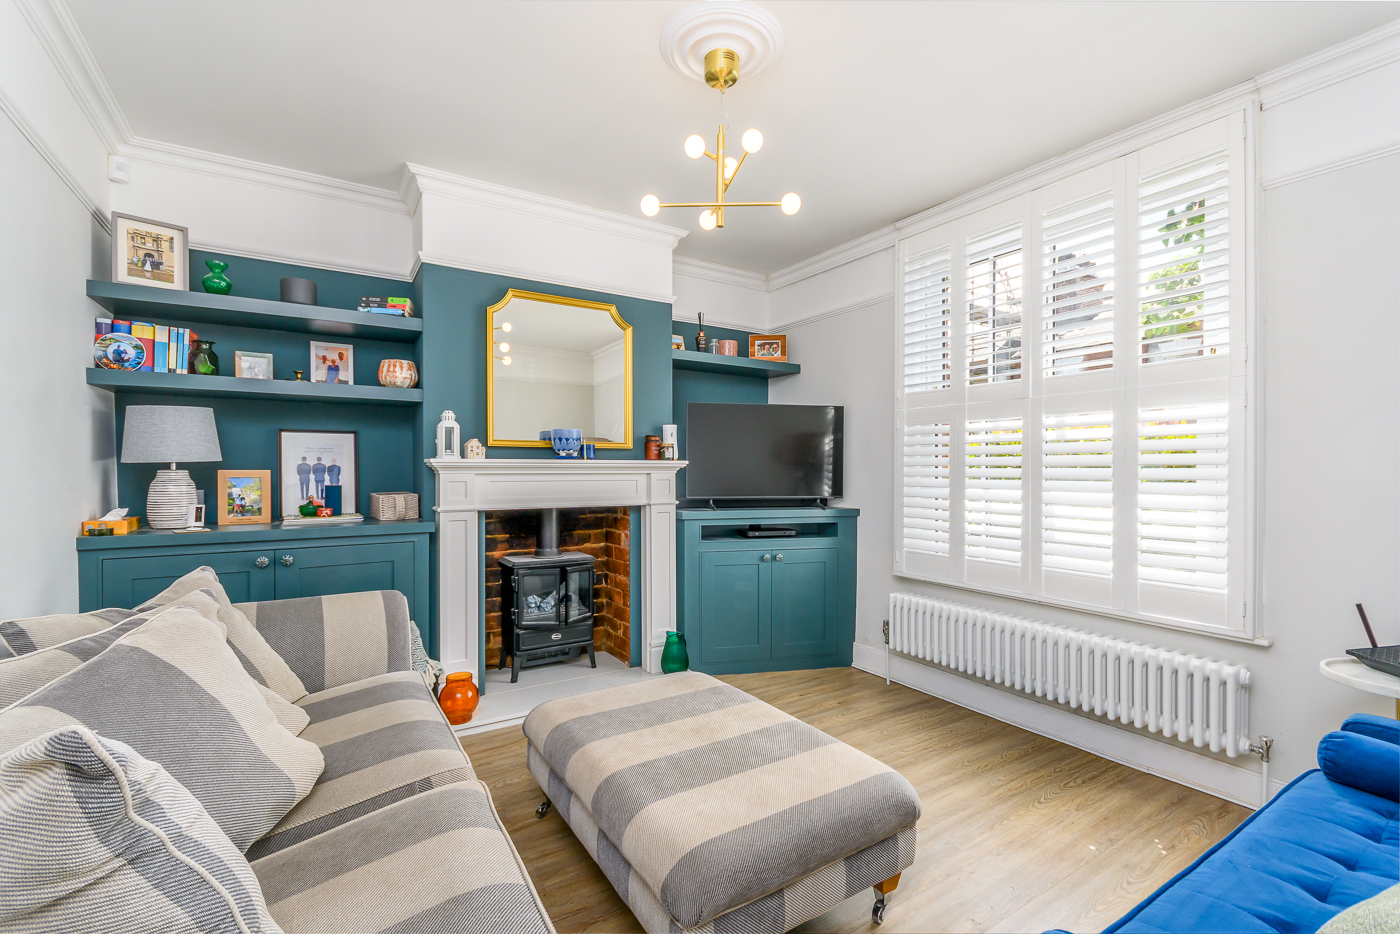
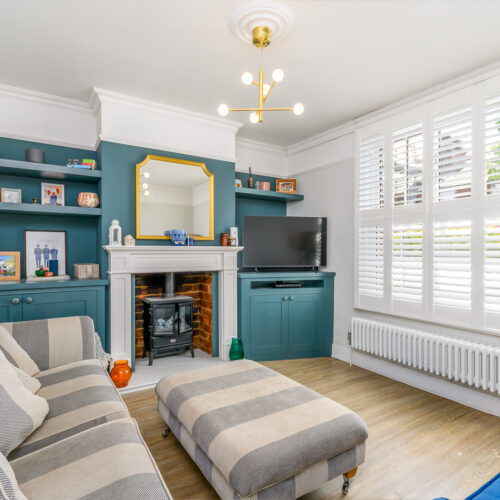
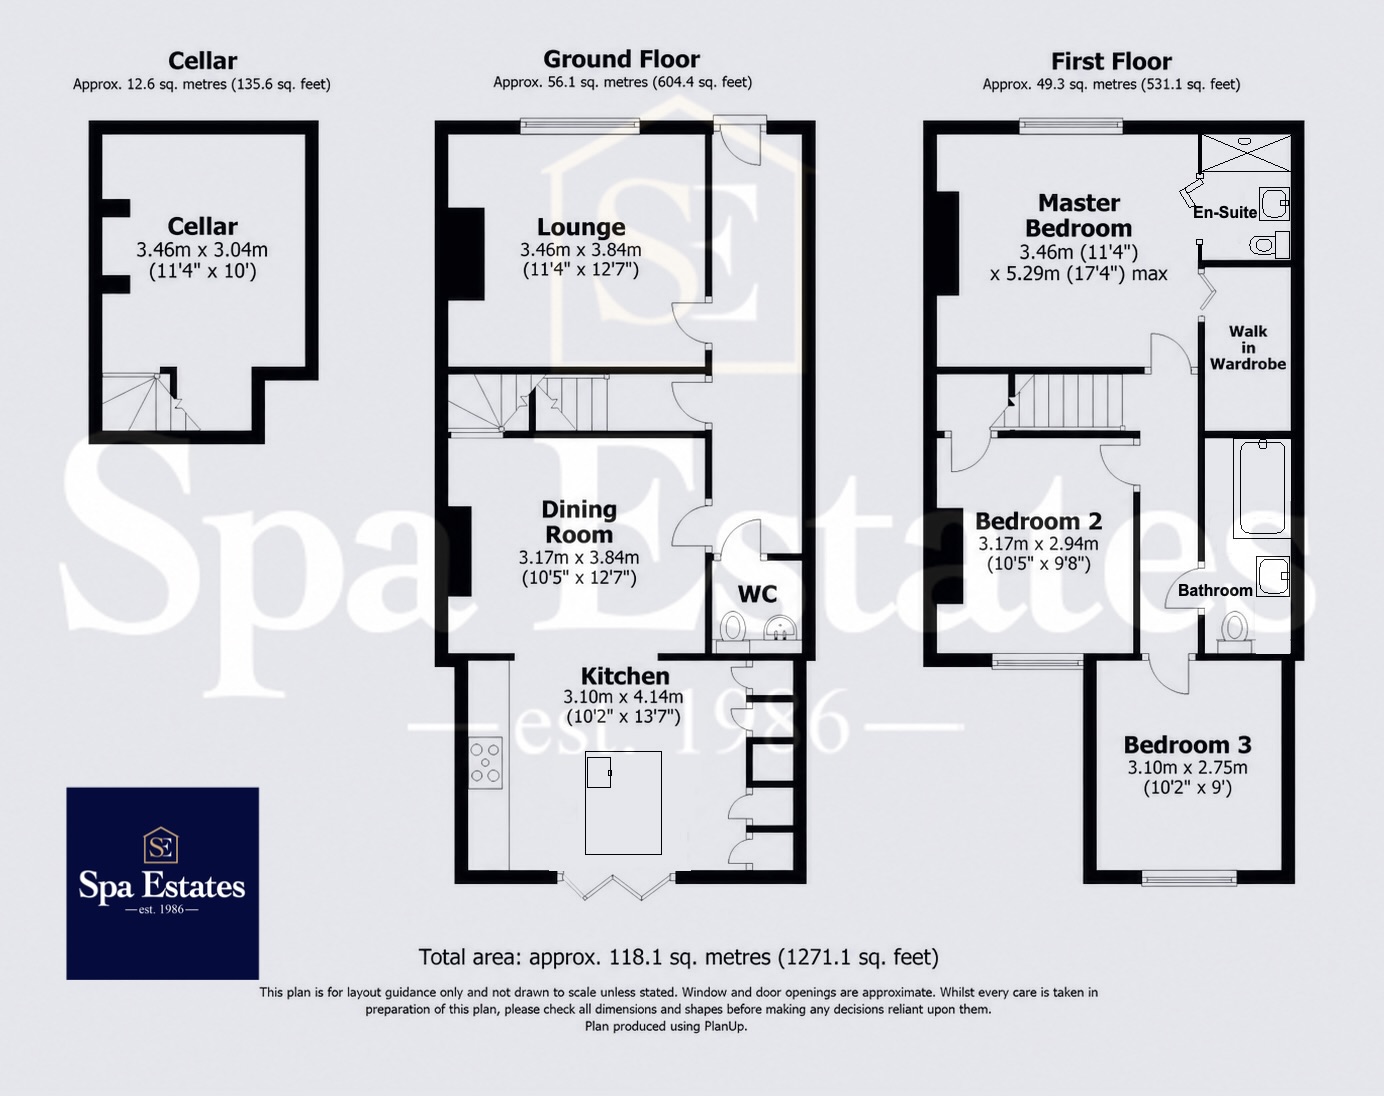
The property is entered via a stained-glass timber door into a welcoming hallway which leads through to the lounge. Offering attractive and comfortable living space, benefitting from large windows that flood the room with natural light and a feature fireplace.
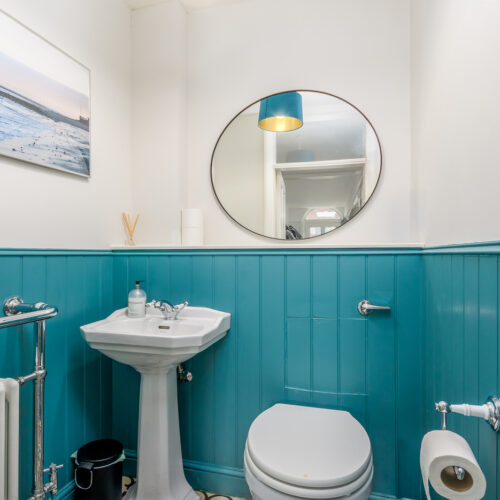
Downstairs cloakroom with timber panelling and period style radiator.
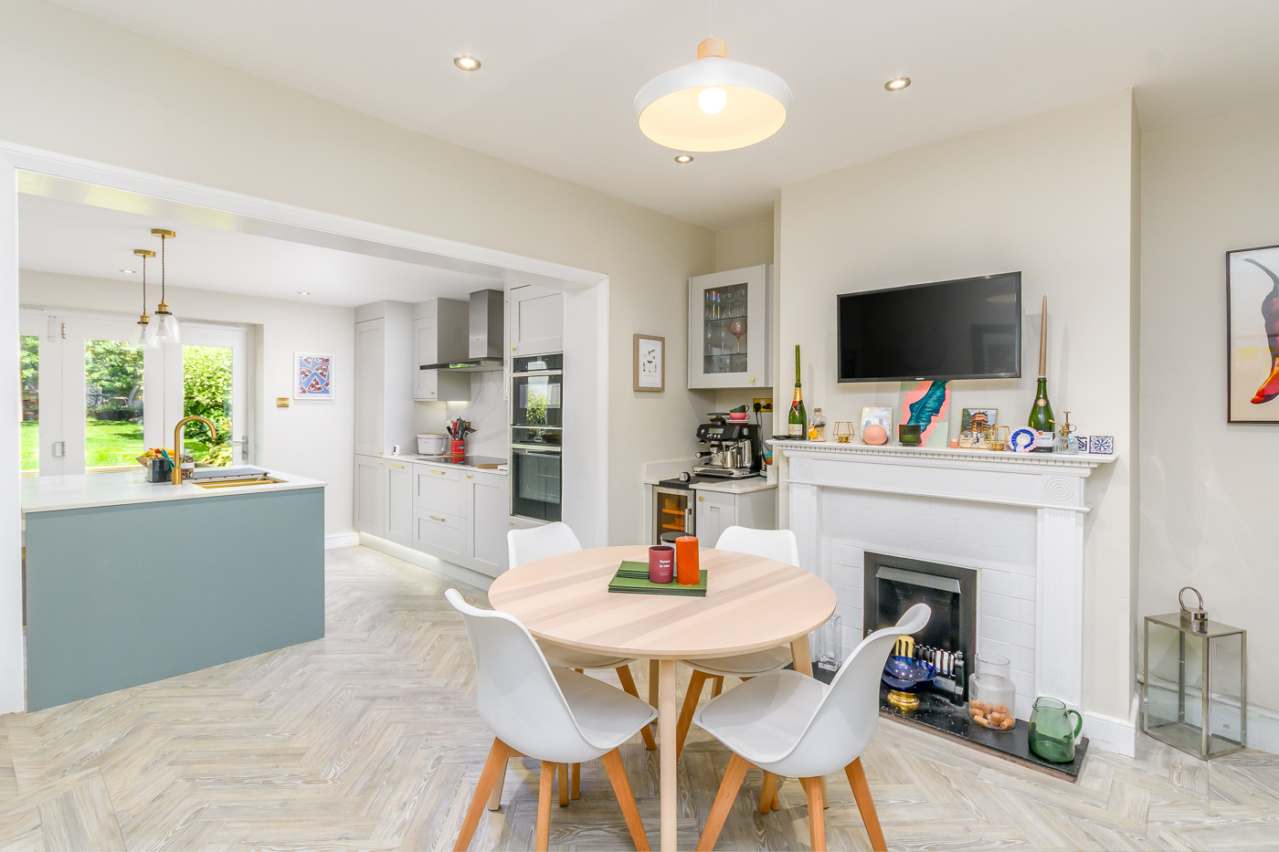
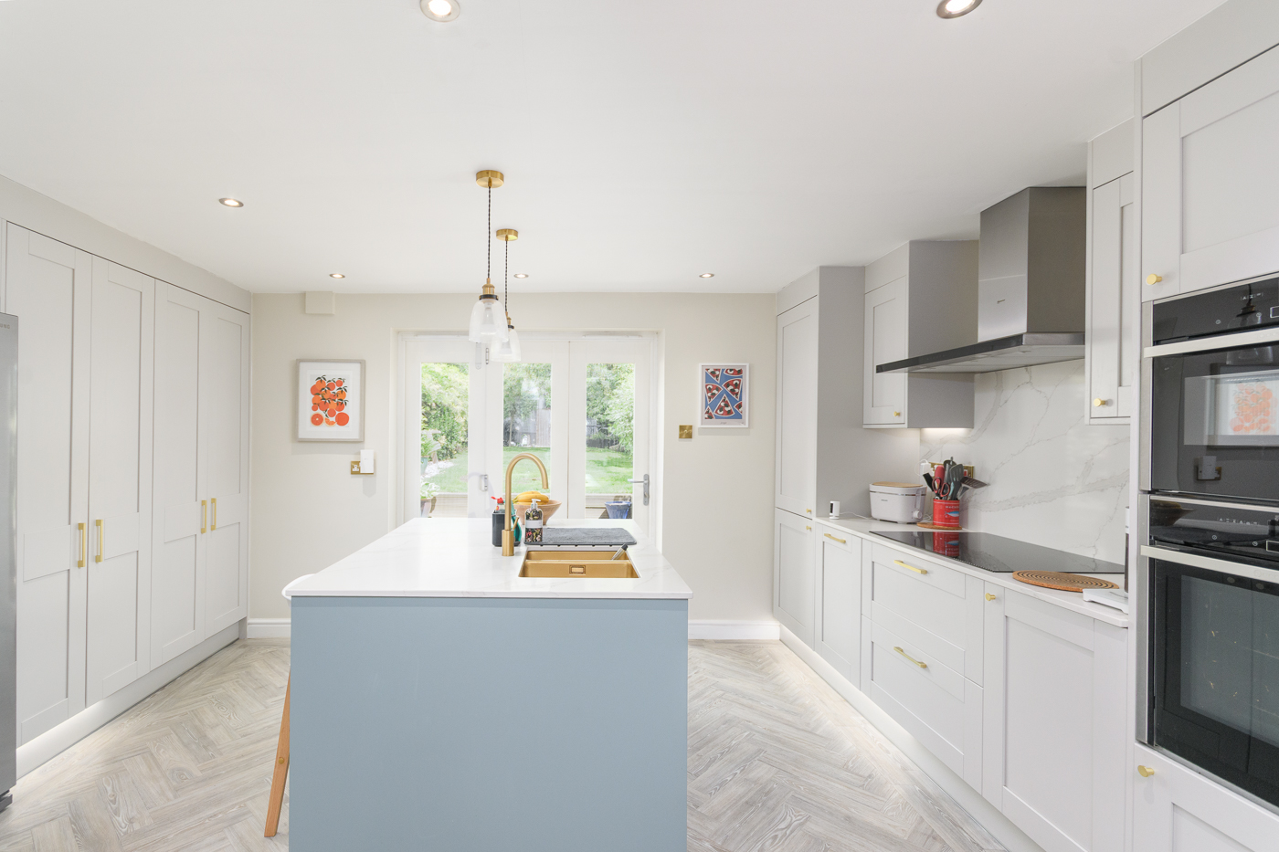
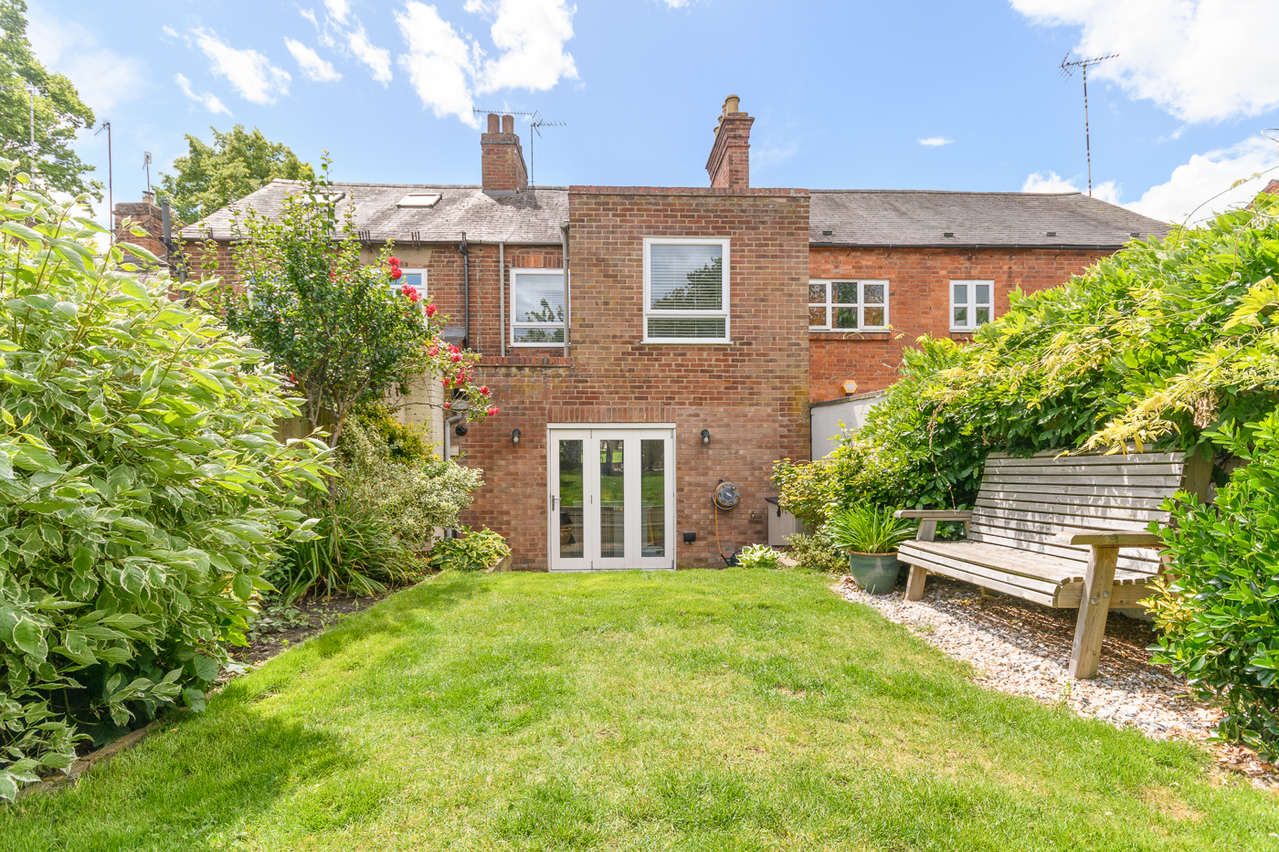
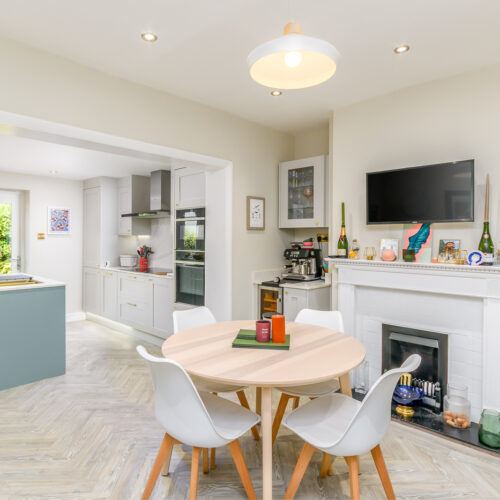
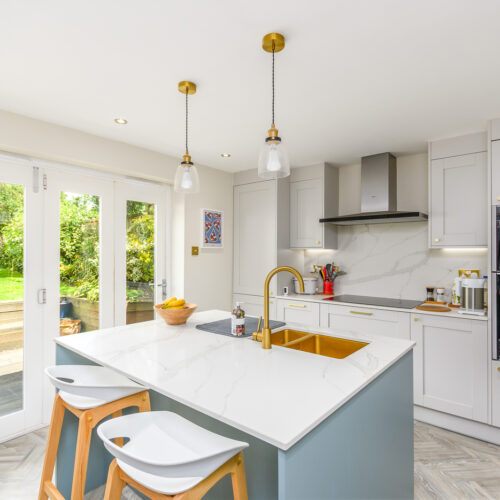
The rear of the property has been thoughtfully extended and features a stunning newly fitted kitchen, finished with shaker style cabinetry, quartz work surfaces and integrated appliances, creating a practical and stylish heart of the home. There is ample space for dining and entertaining, with direct access to the rear garden through timber bi-fold doors.
First Floor
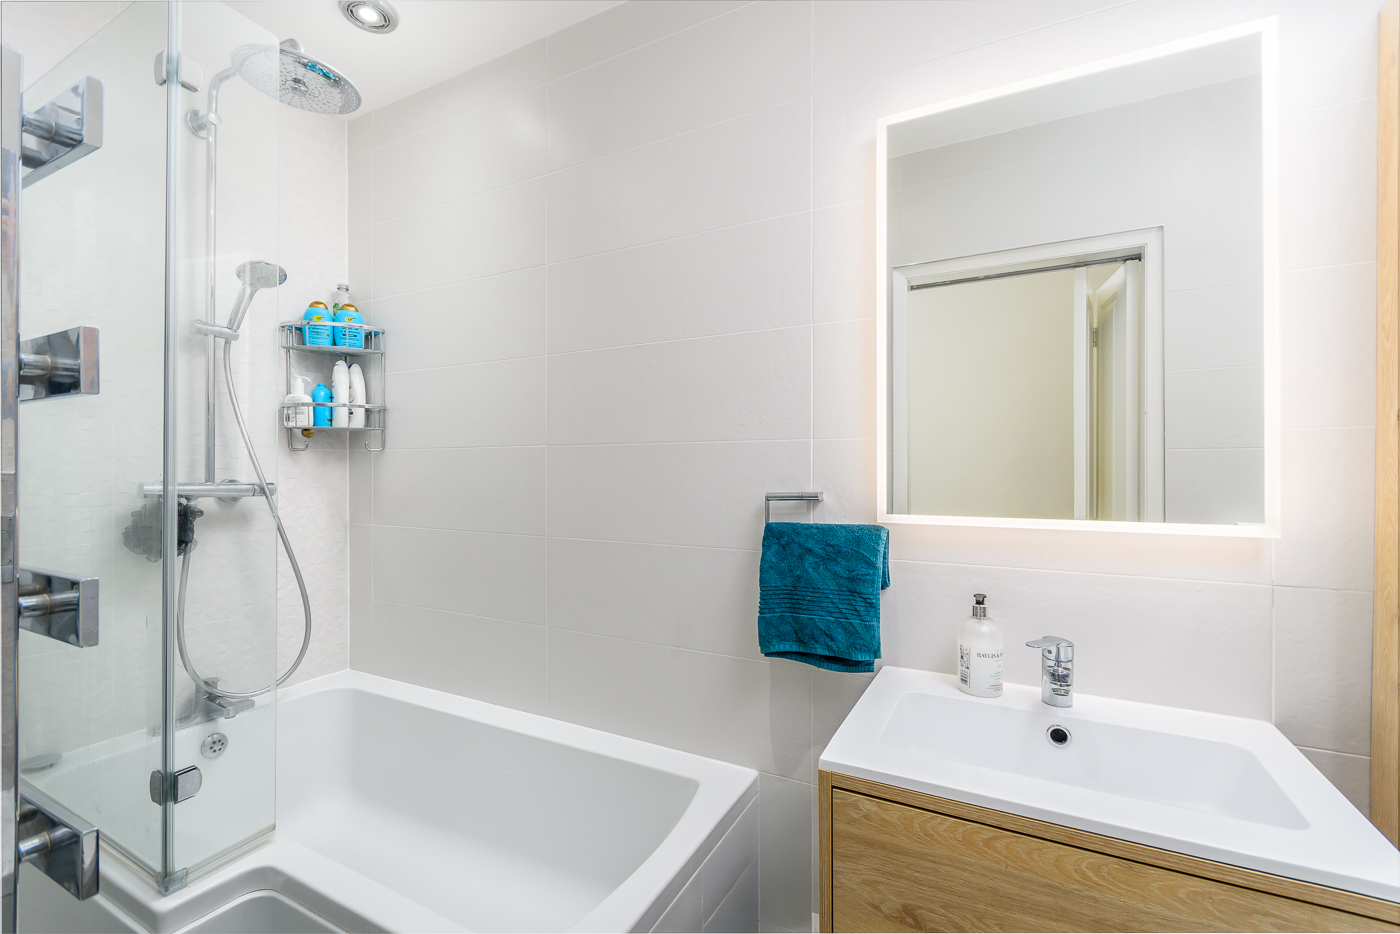
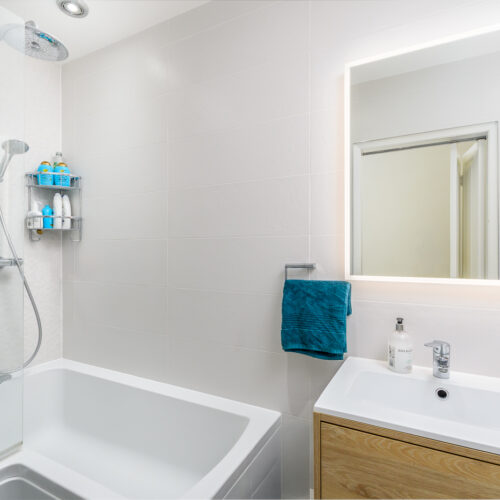
The first floor comprises three bedrooms together with a beautifully appointed family bathroom, recently refitted with contemporary sanitaryware, stylish tiling and high-quality fixtures and fittings.
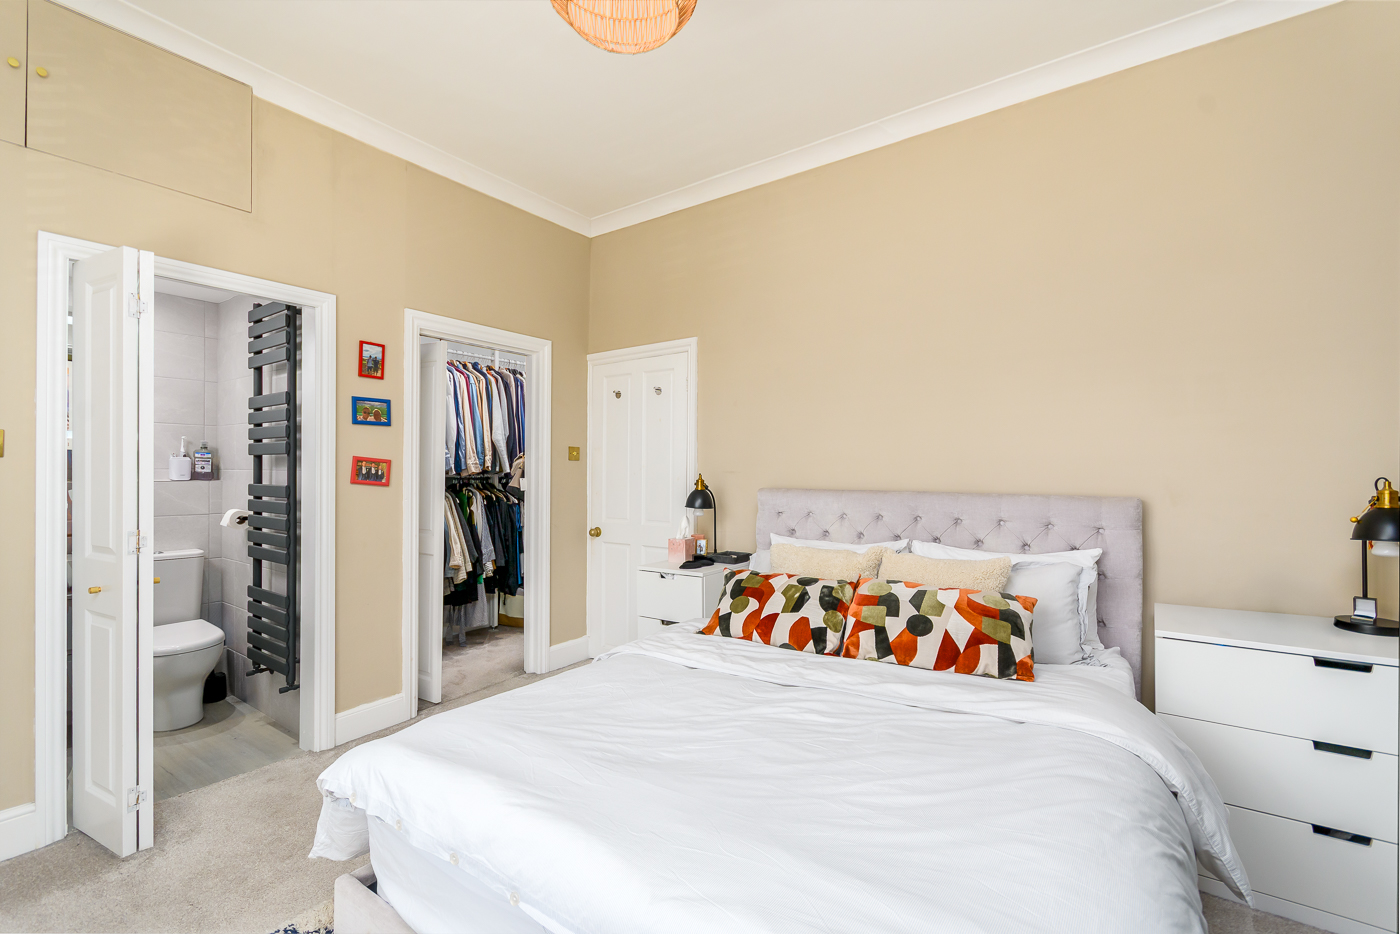
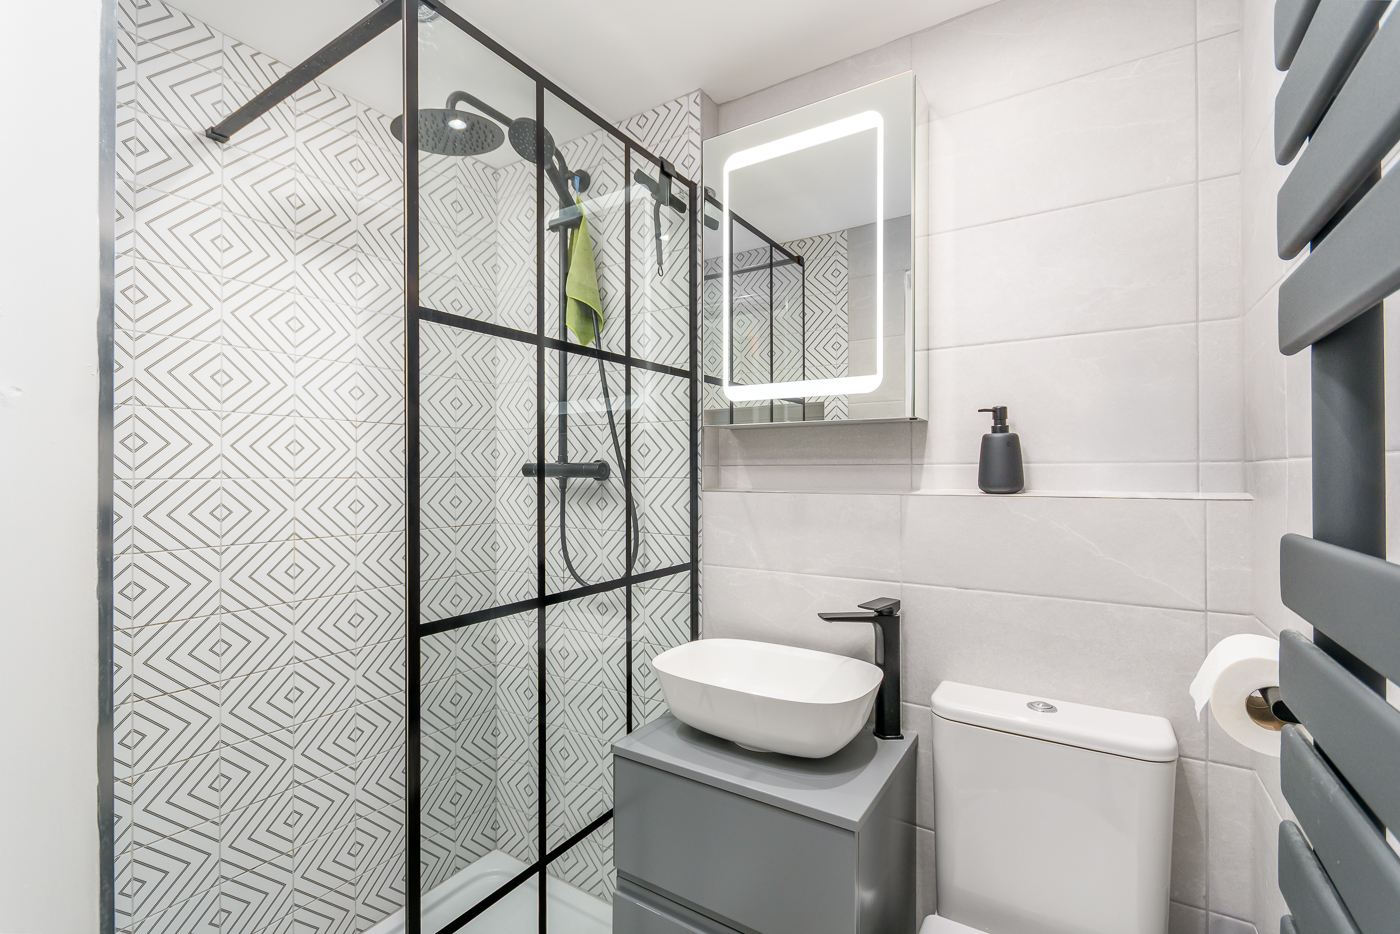
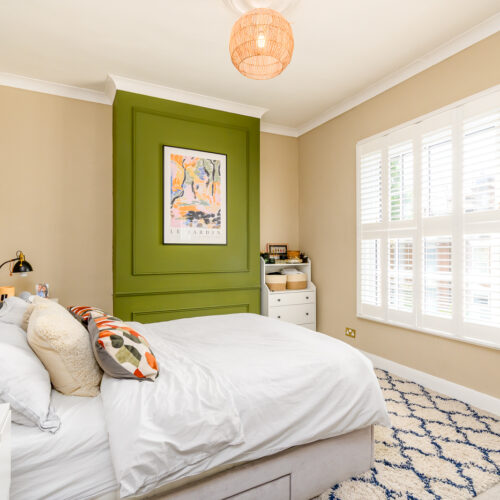
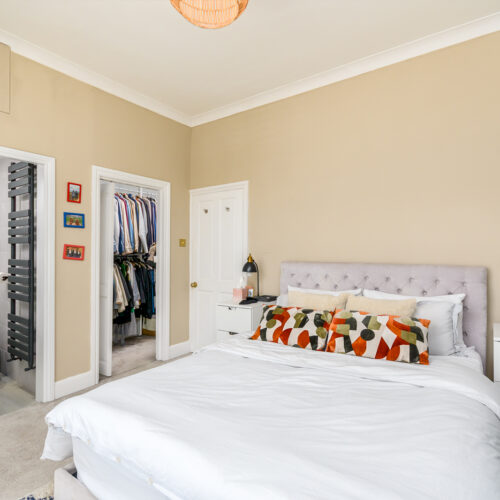
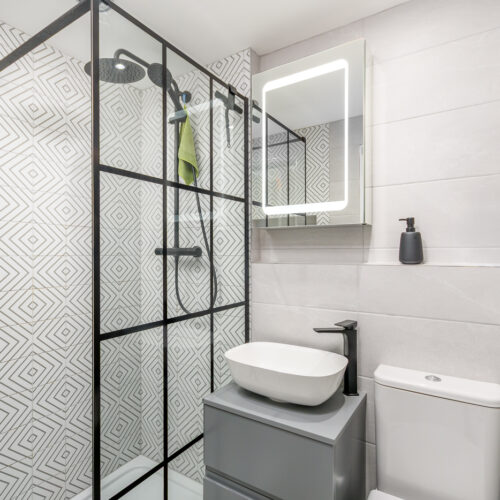
The master bedroom features a panelled feature wall, planation shutters, period look radiators, built-in wardrobe and a newly fitted ensuite shower room.
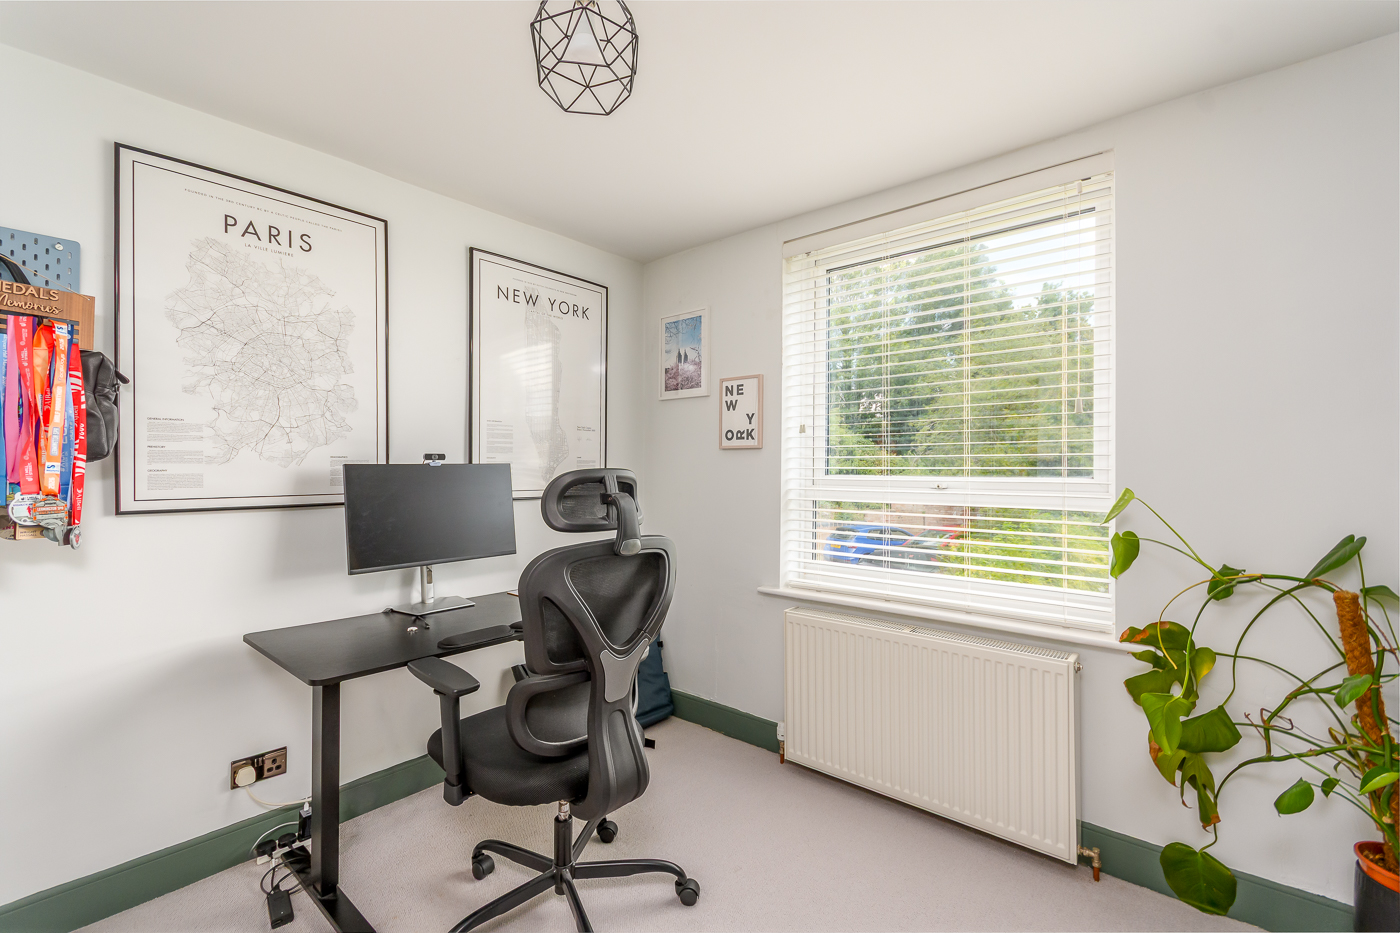
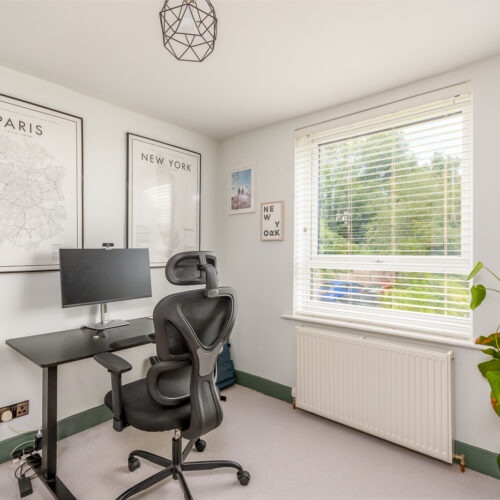
Bedrooms two and three are of ample size and offer views to the rear garden.
The family bathroom is accessed from the landing.
The property has recently undergone a comprehensive programme of refurbishment, including:
• Brand-new fitted kitchen
• Two newly installed bathrooms & cloakroom
• New flooring throughout with feature herringbone to kitchen/diner.
• Redecoration and modernisation across all levels
• Updated fixtures and fittings
This superb home presents a rare opportunity to acquire a fully renovated period property in one of Warwick’s most desirable town centre locations.
Location – Warwick.
Warwick is a historic market town and the county town of Warwickshire, England, situated on the River Avon and famous for its magnificent Warwick Castle.
The town centre boasts charming medieval and 17th-century architecture, including the 14th-century timber framed buildings of Lord Leycester Hospital and the impressive Collegiate Church of St. Mary, offering historical insights and picturesque views.
Services -Mains water, electricity, drainage and telephone.
Local Authority -Warwick District Council.
Viewing Arrangements – Strictly via the vendors sole agents Spa Estates
Disclaimer
All measurements are approximate and quoted in metric with imperial equivalents and for general guidance only and whilst every attempt has been made to ensure accuracy, they must not be relied on.
The fixtures, fittings and appliances referred to have not been tested and therefore no guarantee can be given and that they are in working order.
Internal photographs are reproduced for general information and it must not be inferred that any item shown is included with the property.
Whilst we carryout our due diligence on a property before it is launched to the market and we endeavour to provide accurate information, buyers are advised to conduct their own due diligence.
Our information is presented to the best of our knowledge and should not solely be relied upon when making purchasing decisions. The responsibility for verifying aspects such as flood risk, easements, covenants and other property related details rests with the buyer.
Floor Plans
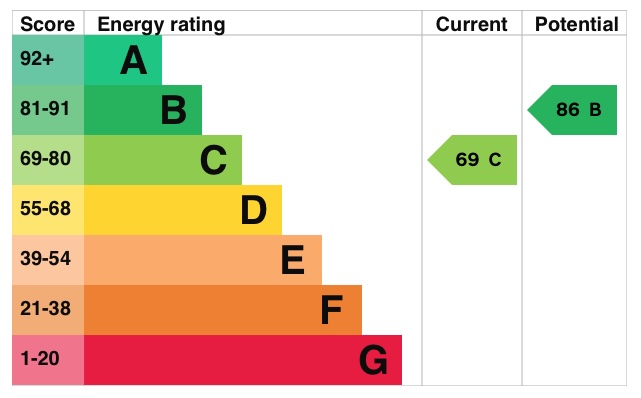
EPC