








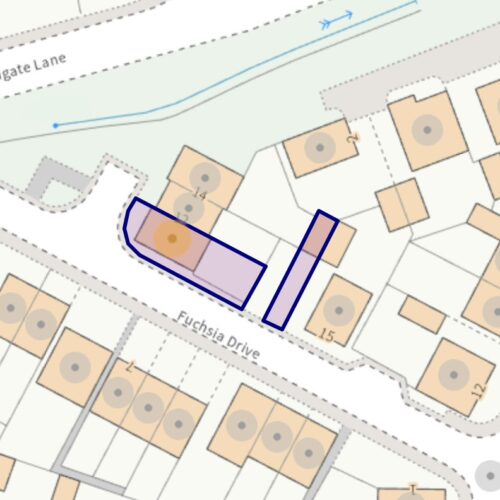
Fuchsia Drive, CV31 2SU
Leamington Spa
£390,000 Offers Over
Property features
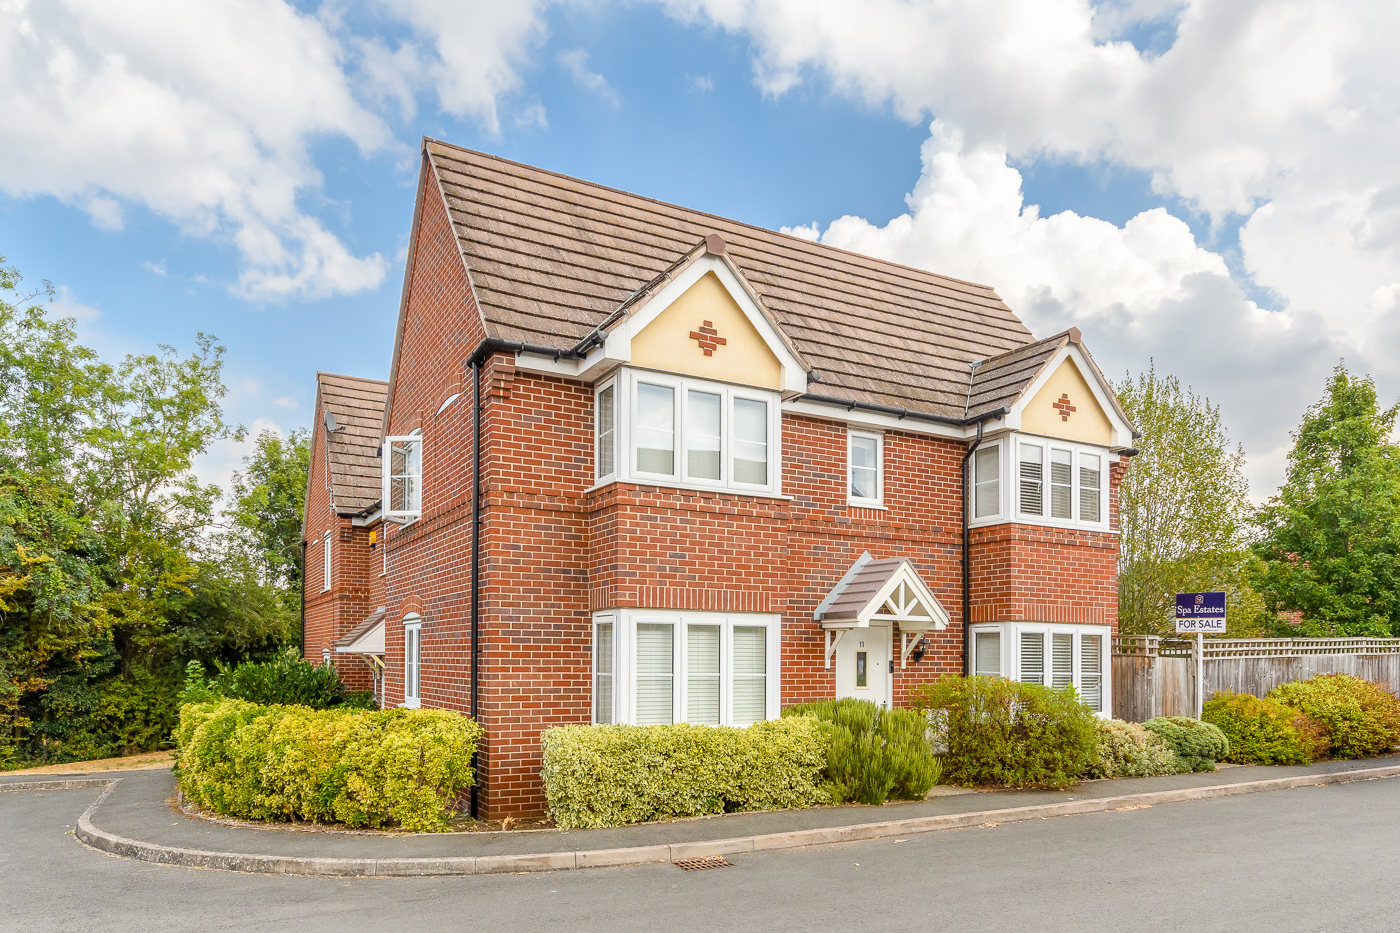
- Attractive Double-Fronted Design
- Garden, driveway and garage
- Kitchen/Diner
- Three Bedrooms
- Two Bathrooms
- Cloakroom/Utility
- No onward chain
Summary
FUCHSIA DRIVE
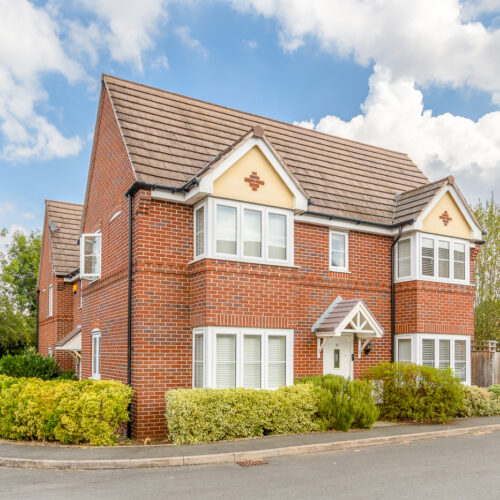
A well-presented three-bedroom modern family home situated in the popular residential area of Whitnash, South-East Leamington Spa. The property offers well-proportioned accommodation arranged over two floors, together with off-road parking, garage and an enclosed rear garden.
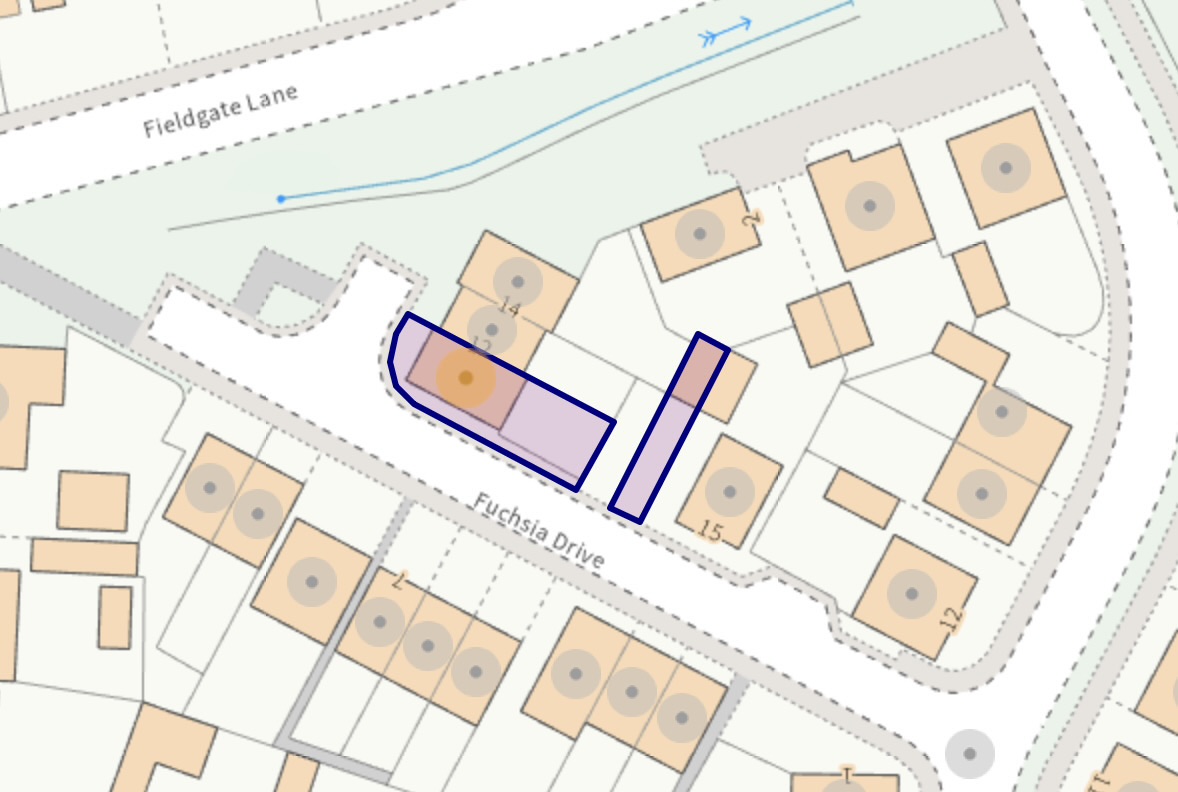
Fuchsia Drive forms part of an established modern residential development, conveniently positioned for access to Leamington Spa town centre, Whitnash amenities, local schools and excellent transport links. The property is ideally suited to families, first-time buyers and professionals alike.
Entrance Hall
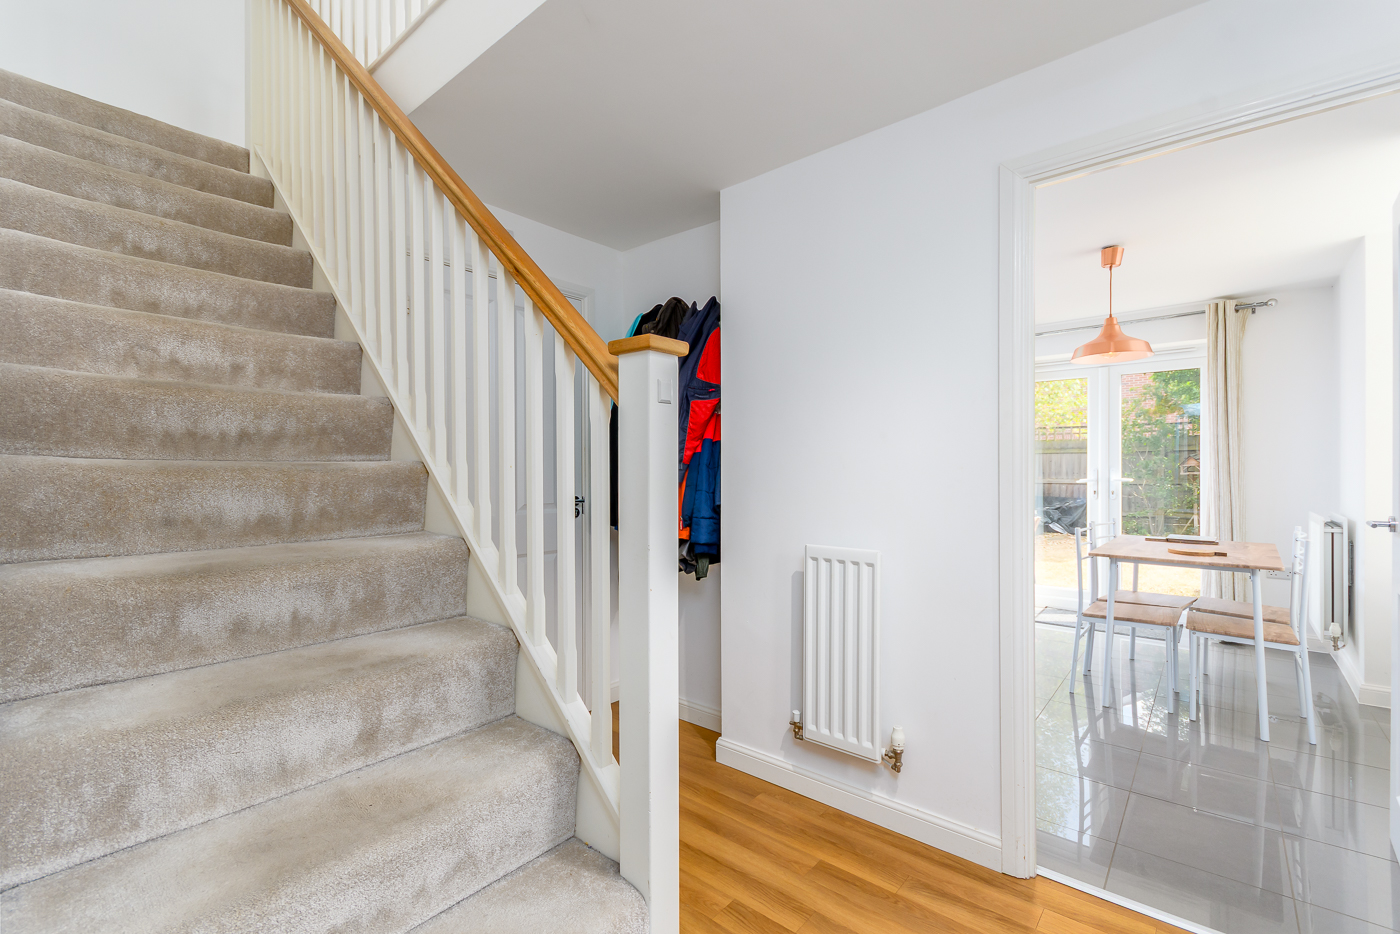
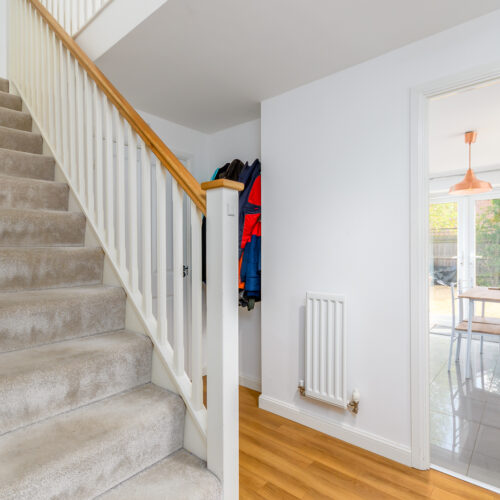
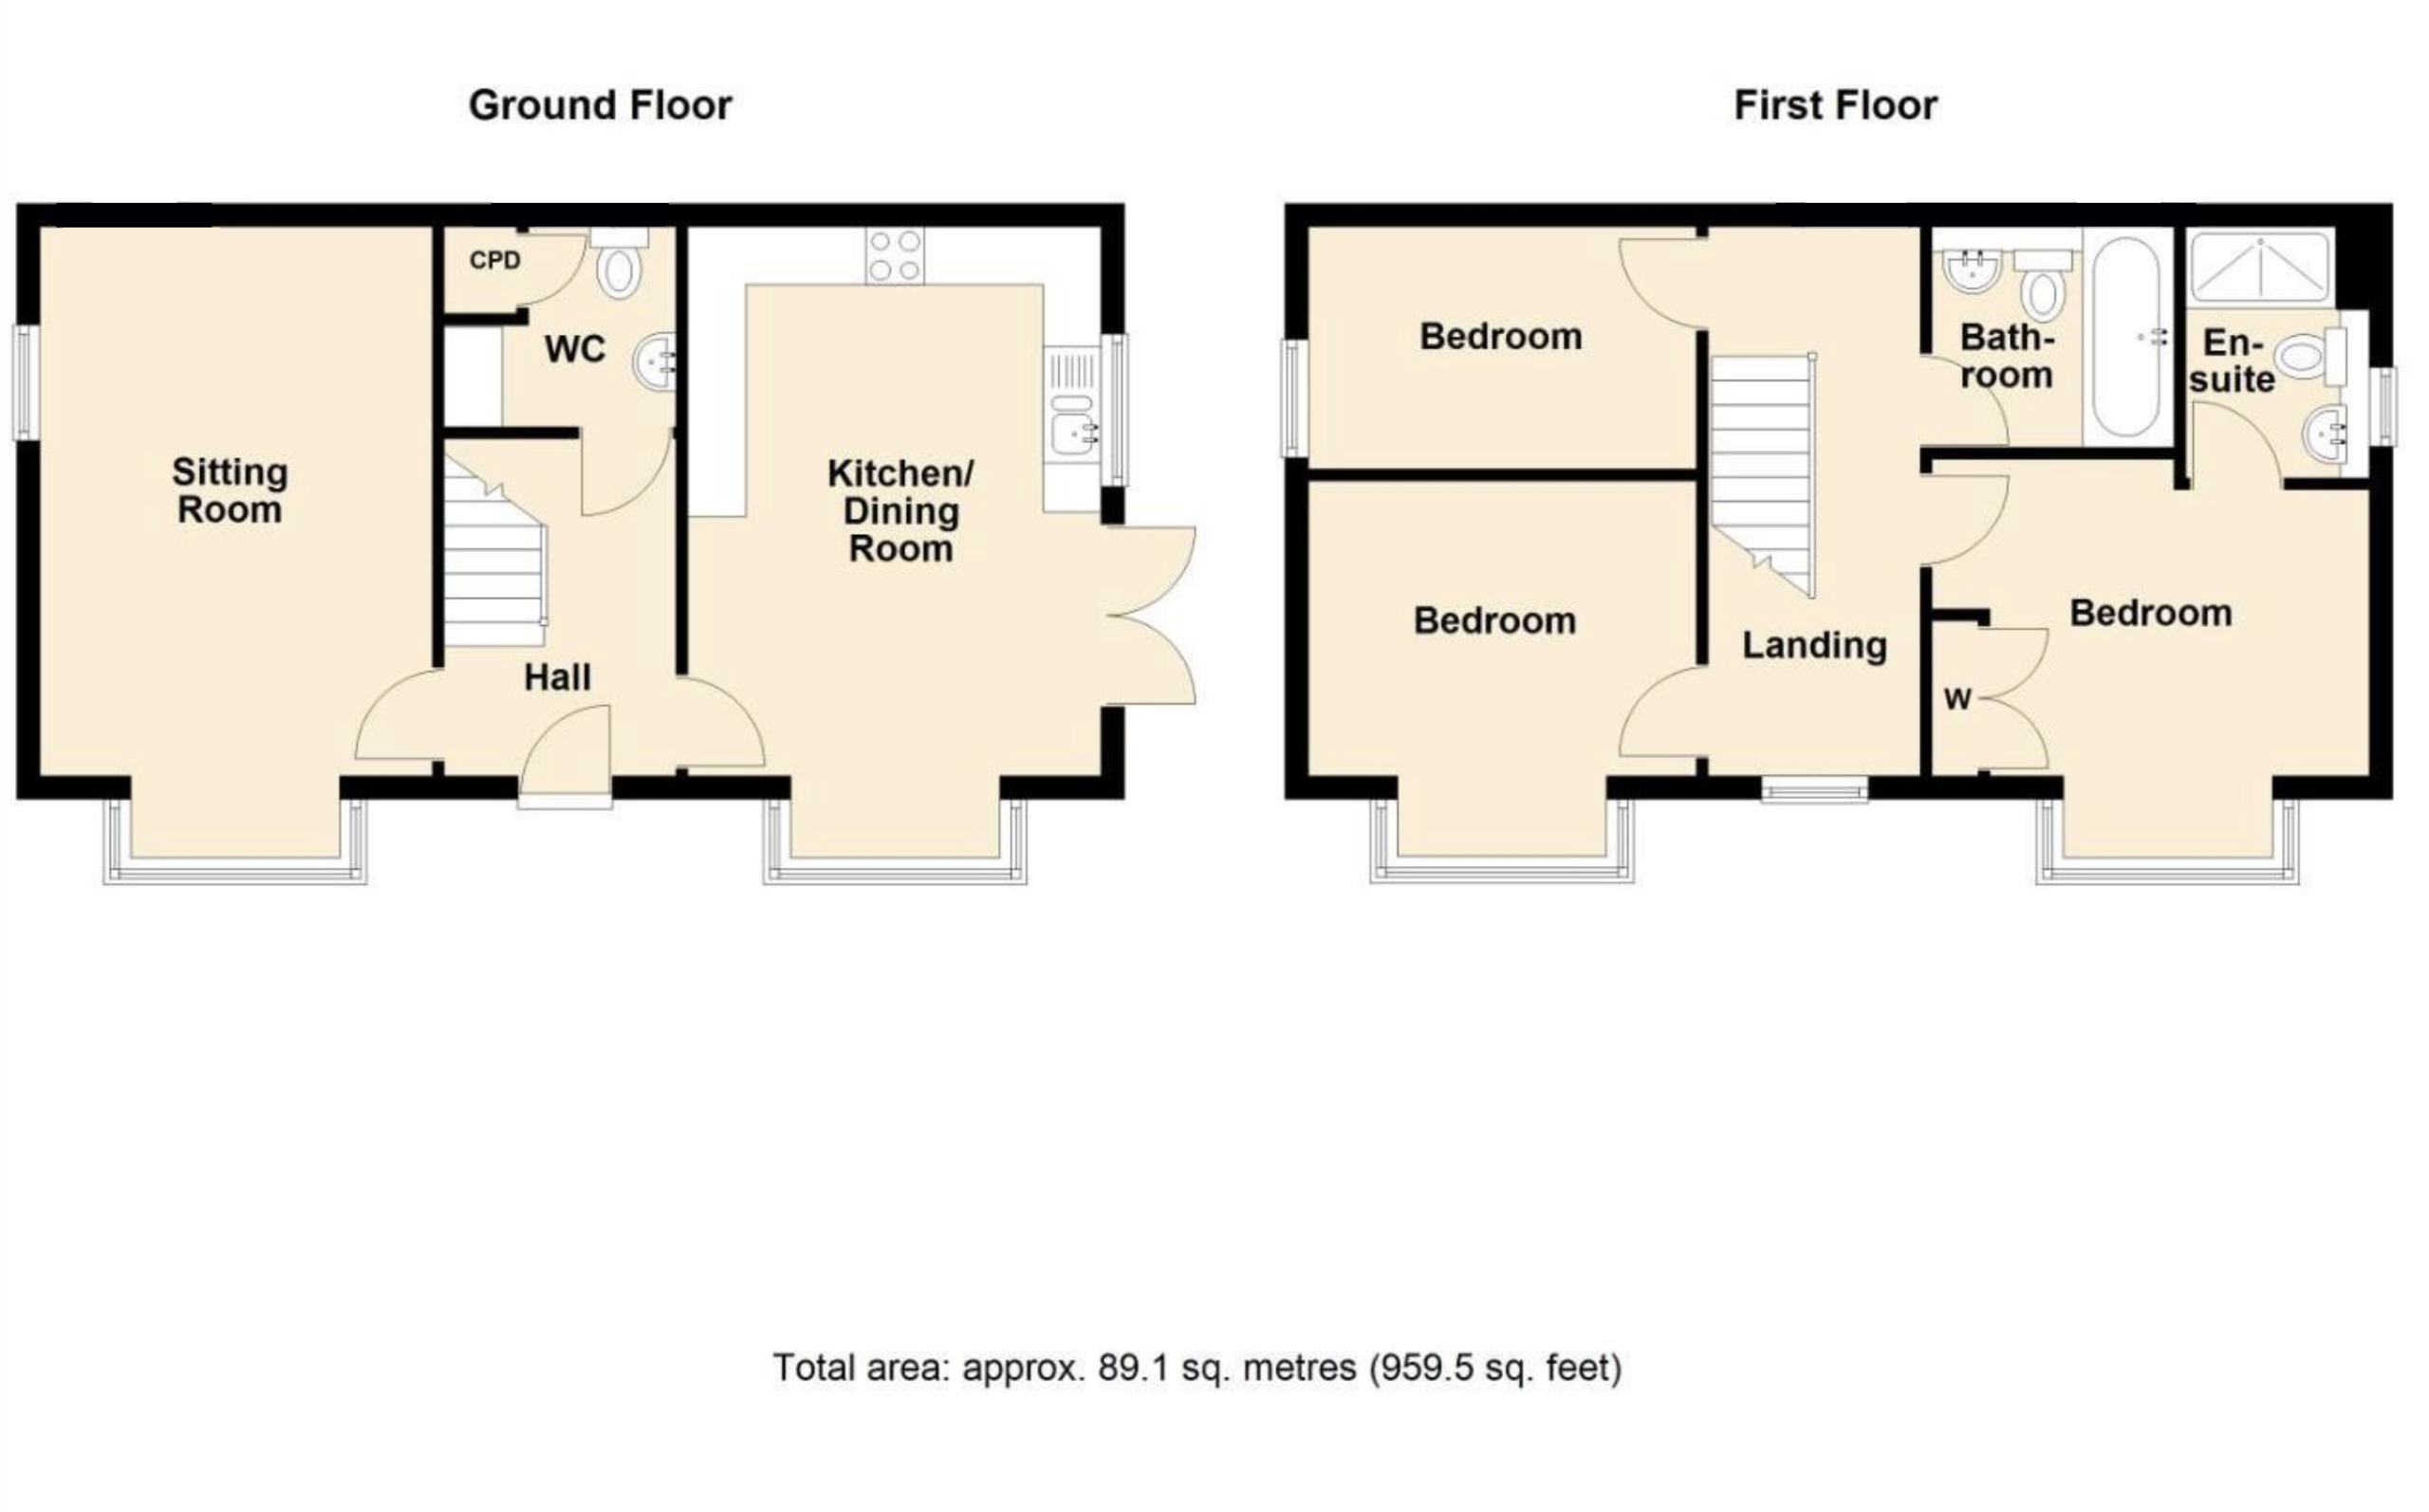
A welcoming entrance hall featuring part glazed front entrance door, radiator, staircase rising to the first floor and access to the principal ground-floor accommodation.
Cloakroom/WC
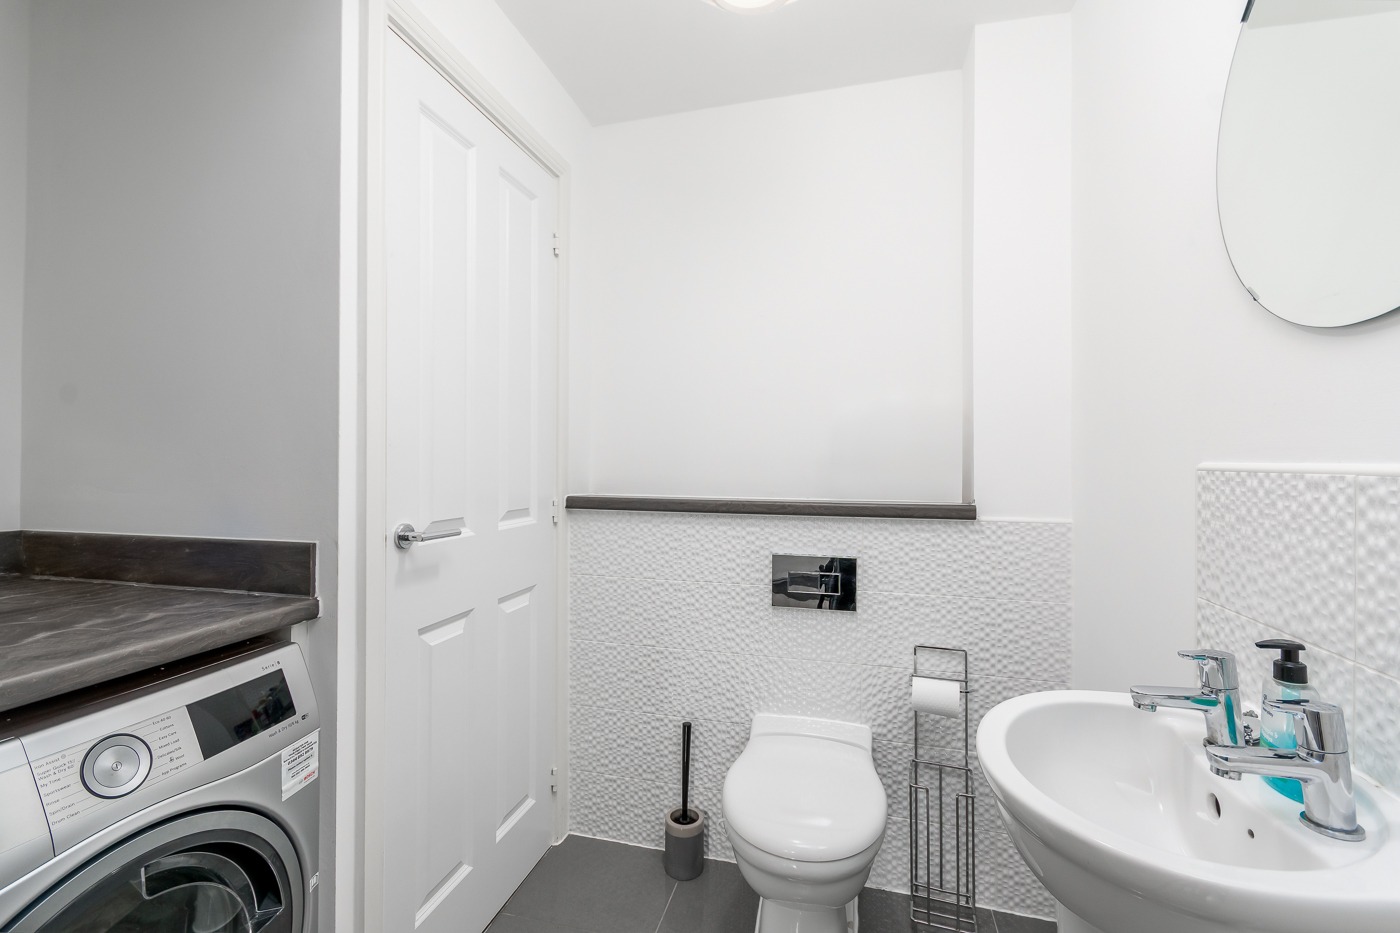
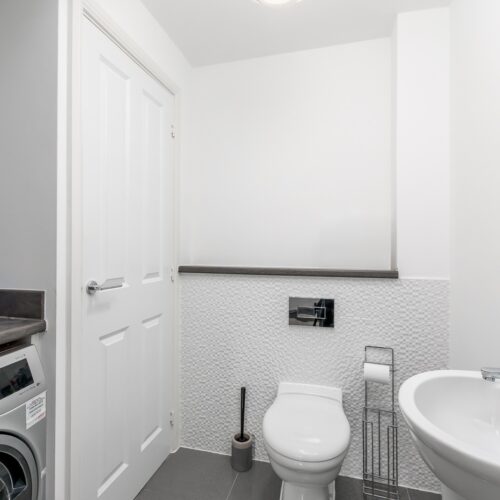
Fitted with a low-level WC and wash hand basin. Space for washer drier and storage cupboard.
Living Room
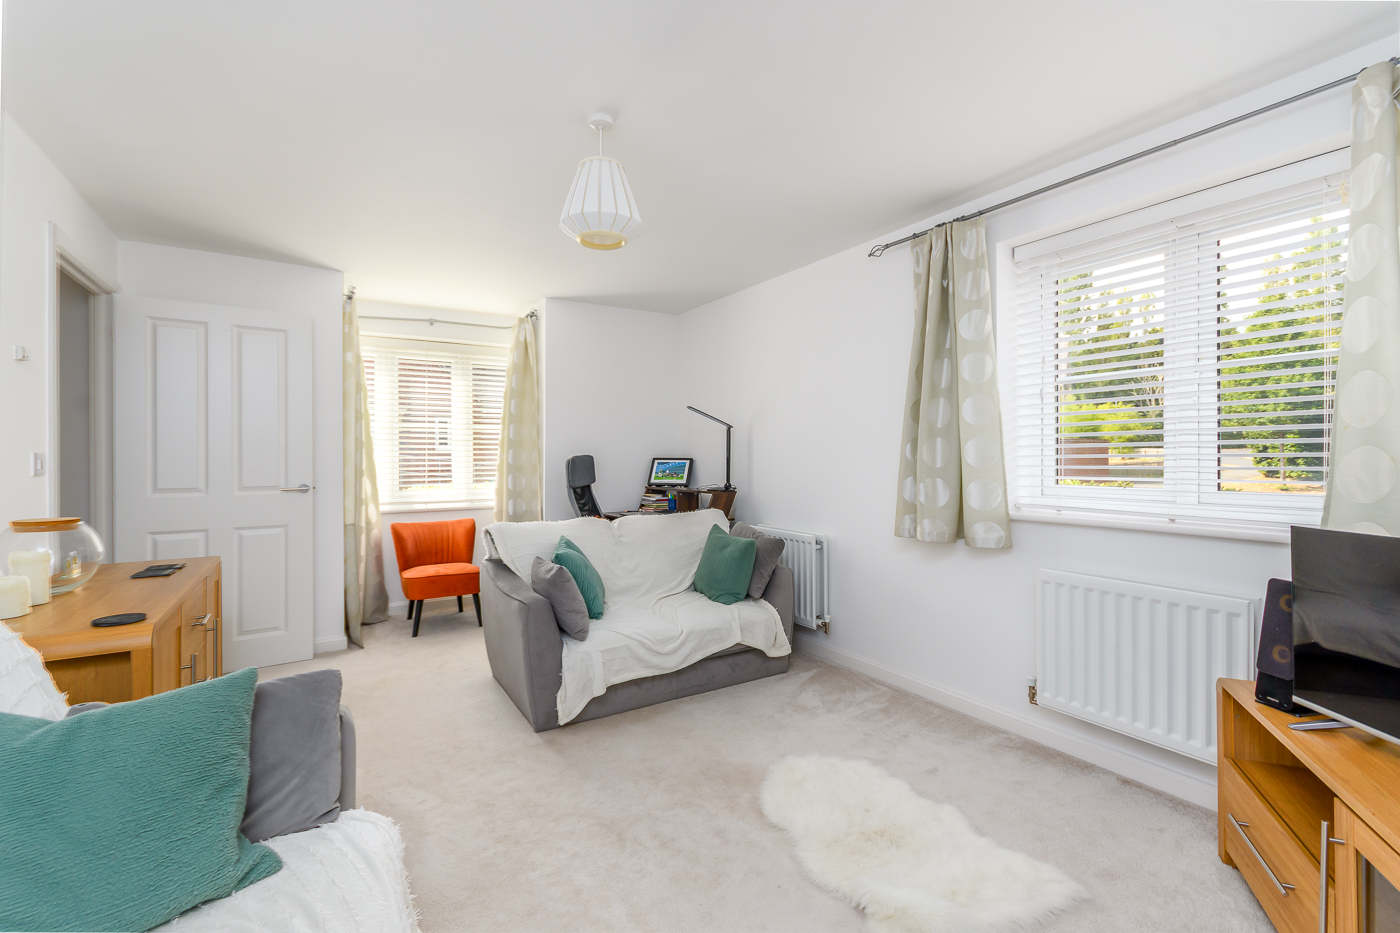
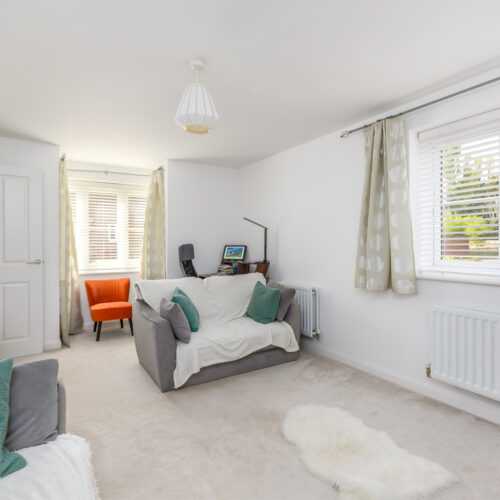
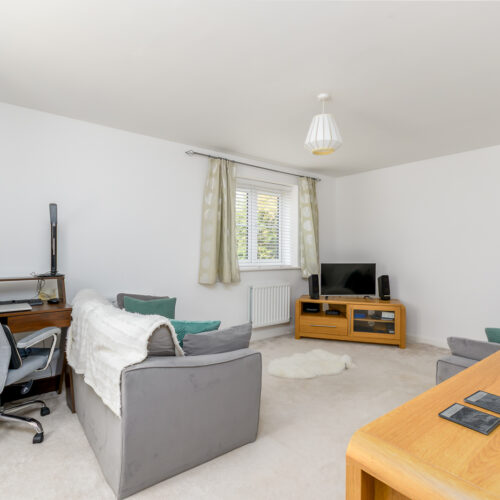
A well-proportioned reception room providing a comfortable principal living space, with windows overlooking the front and side elevations.
Kitchen / Dining Room
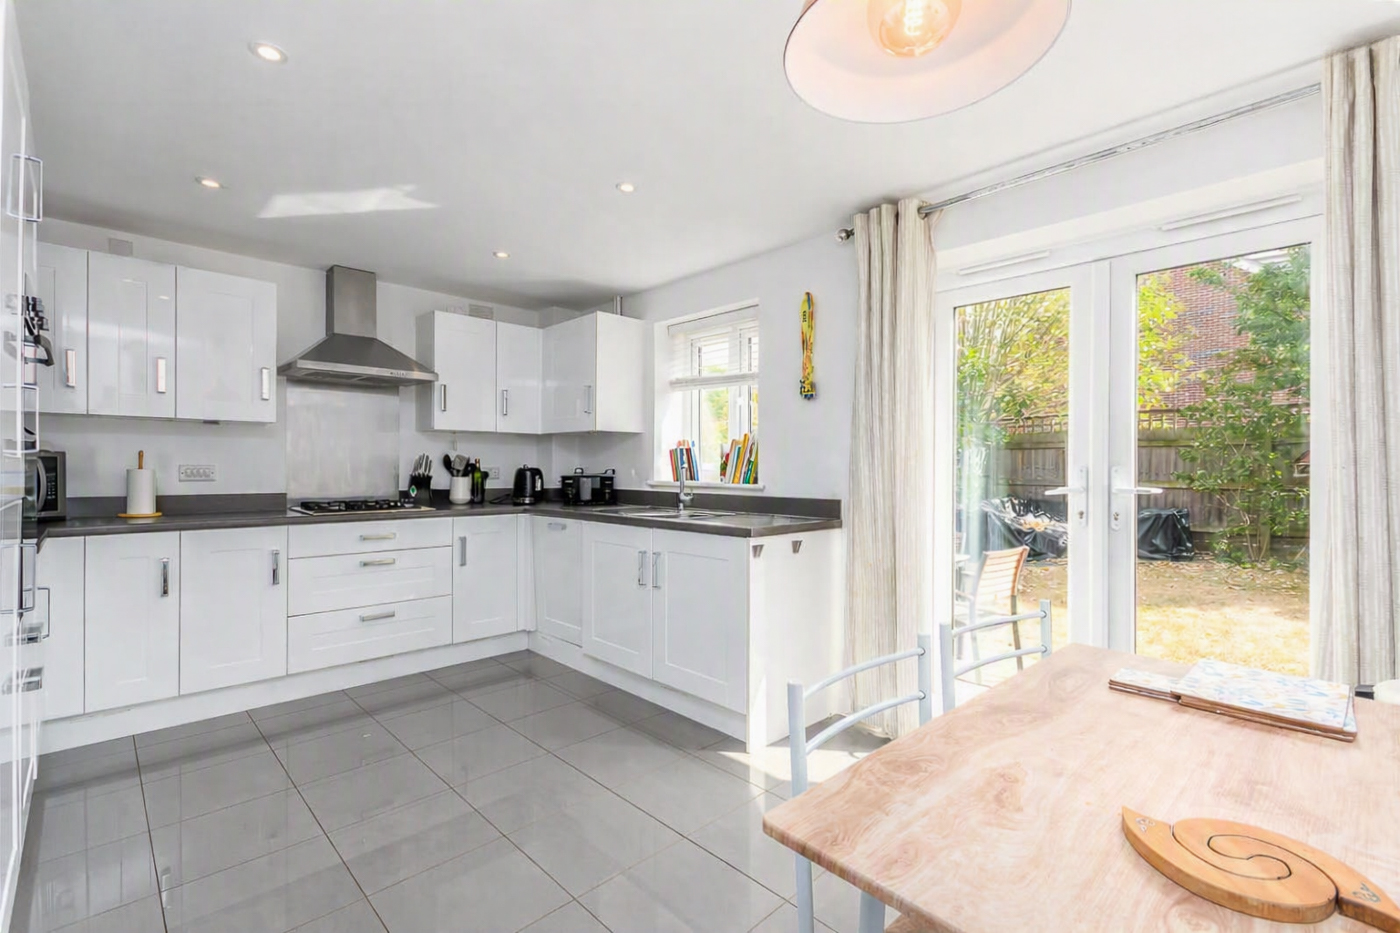
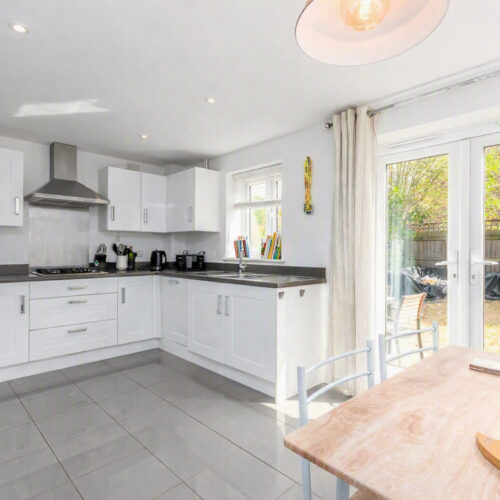
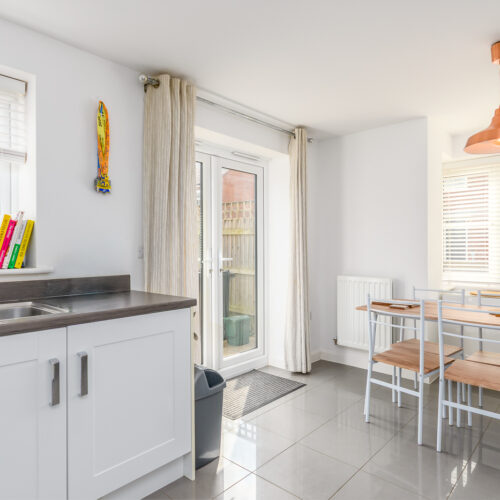
A practical and well-equipped kitchen/dining area fitted with a range of wall and base units, complementary work surfaces, inset stainless sink with mixer tap and a range of integreated appliances. The dining area provides a useful space for family dining and entertaining, with access to the rear garden.
Landing
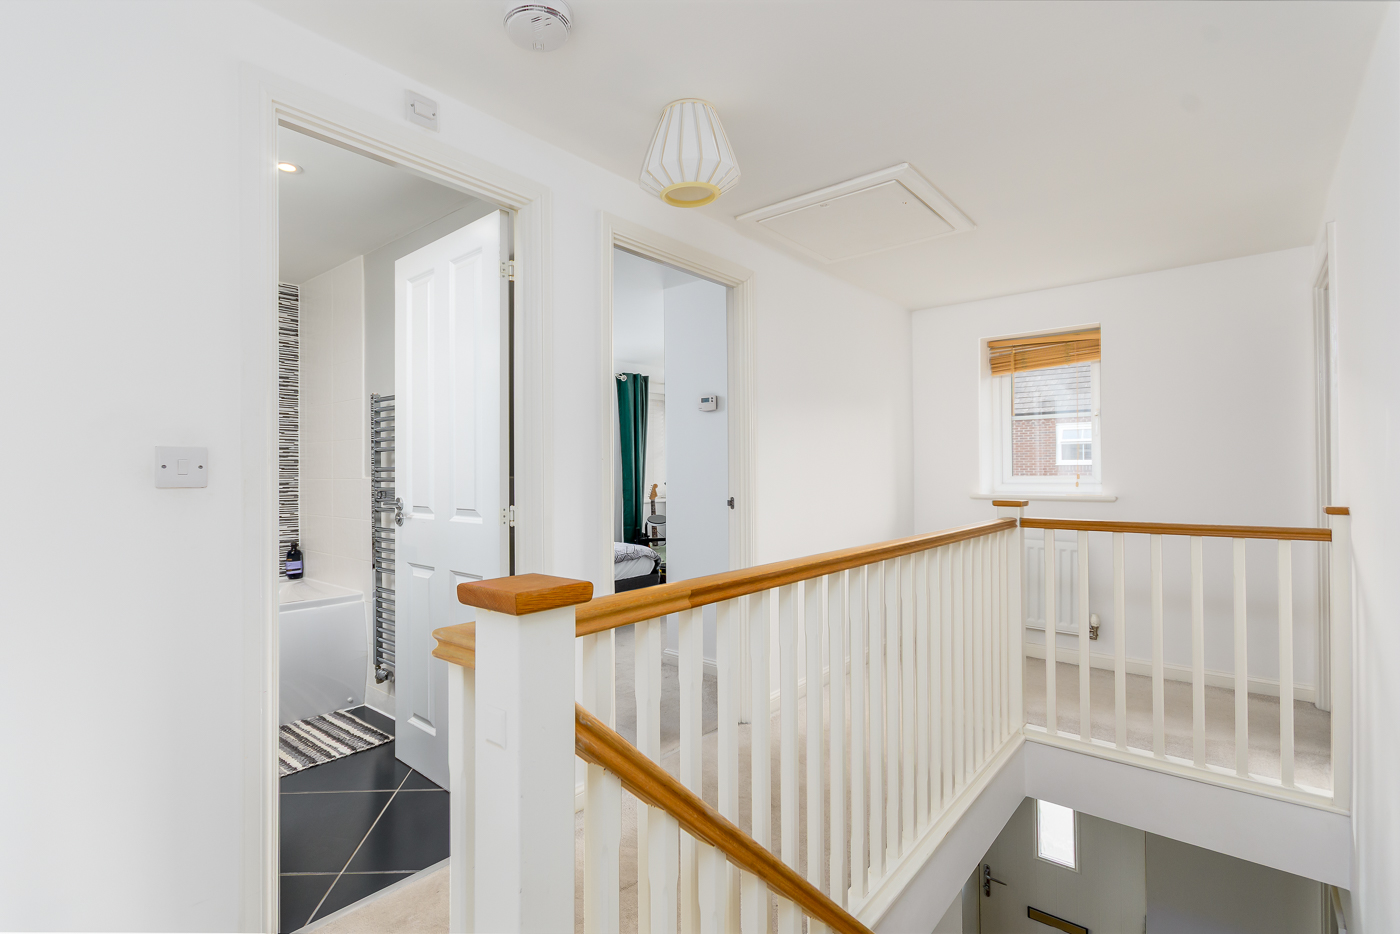
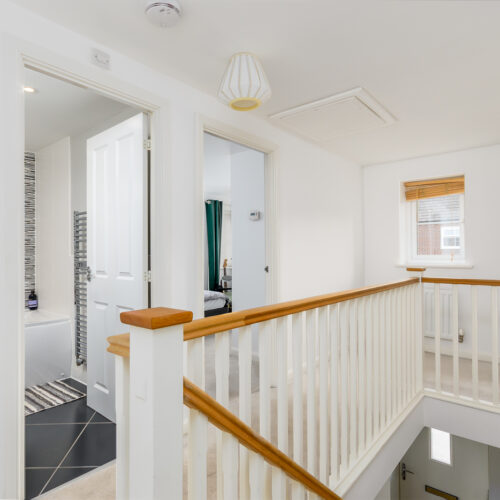
The first-floor landing provides access to all three bedrooms and the family bathroom and loft access, window to front elevation.
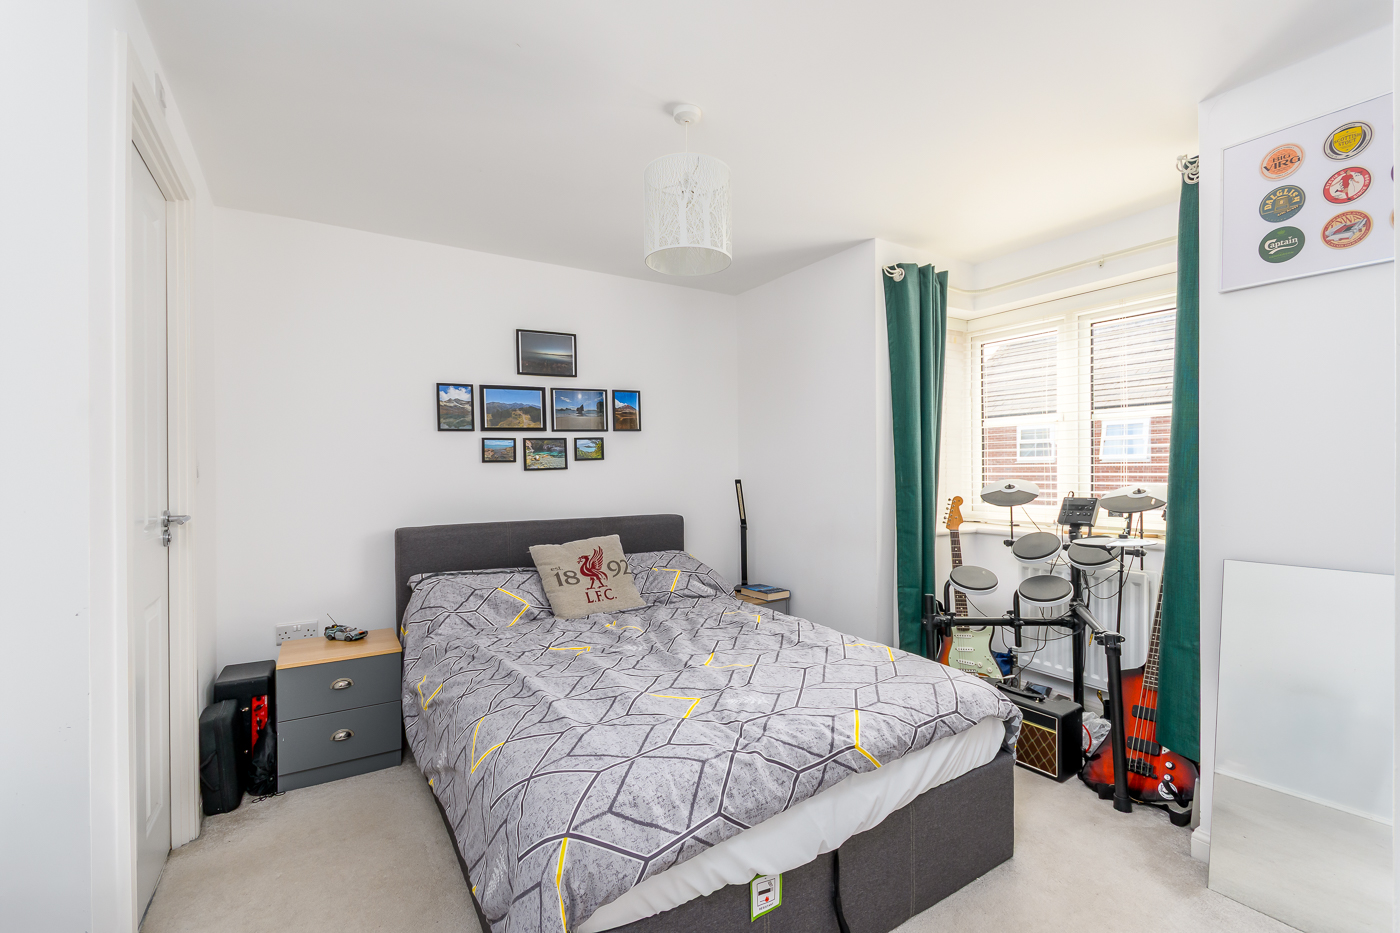
Bedroom One
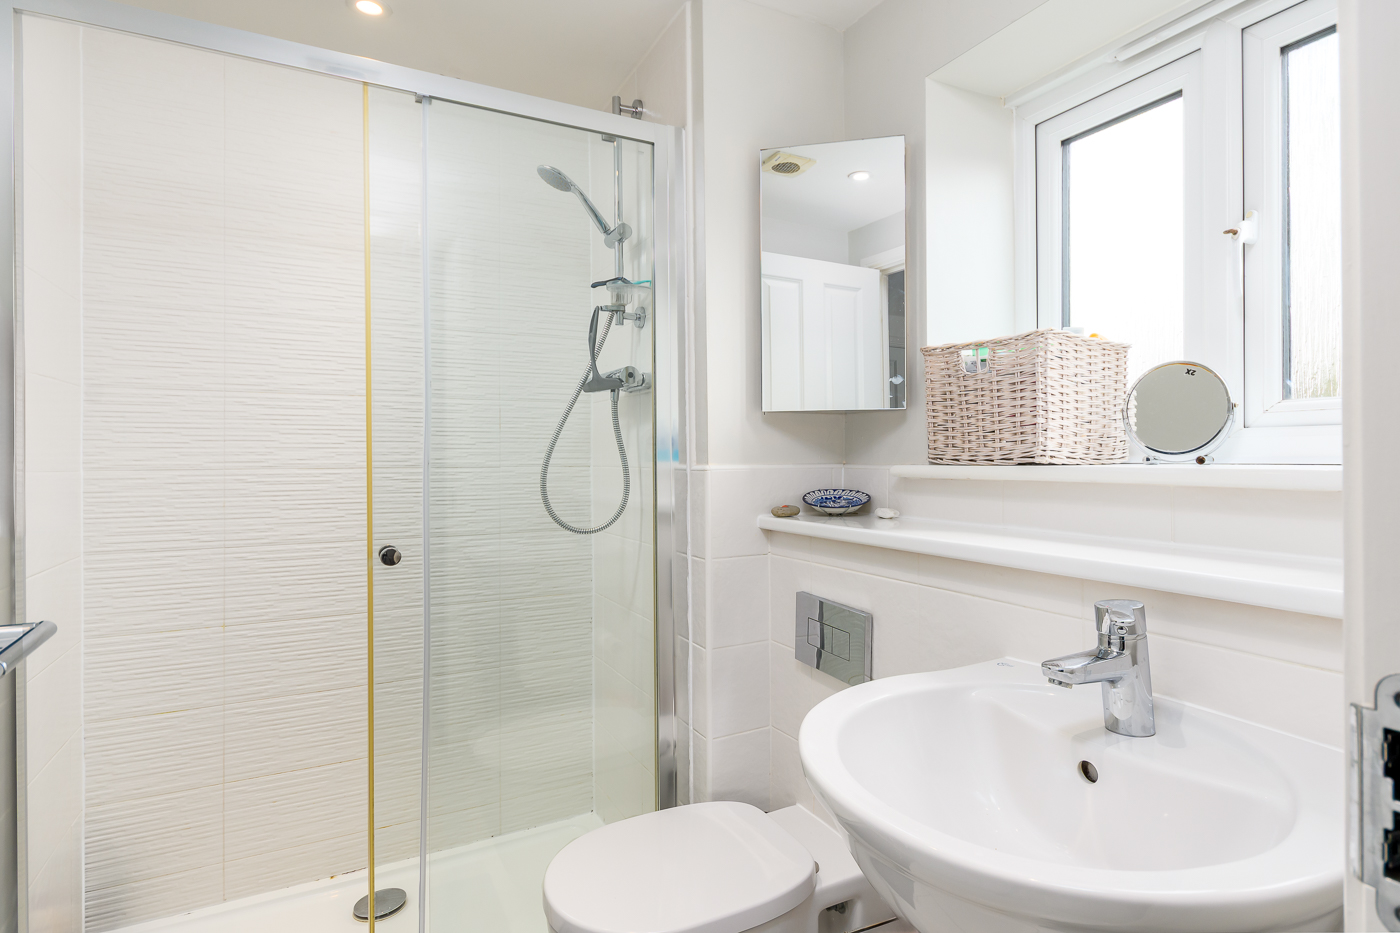
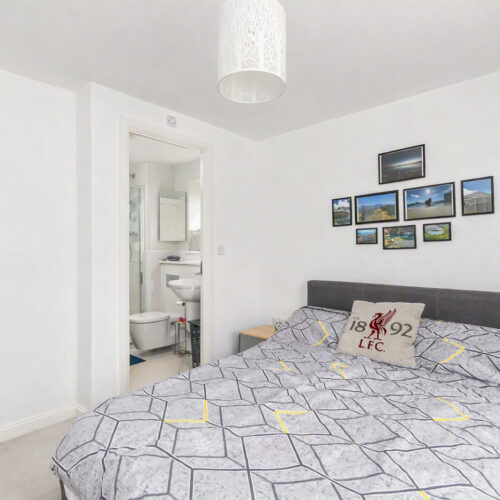
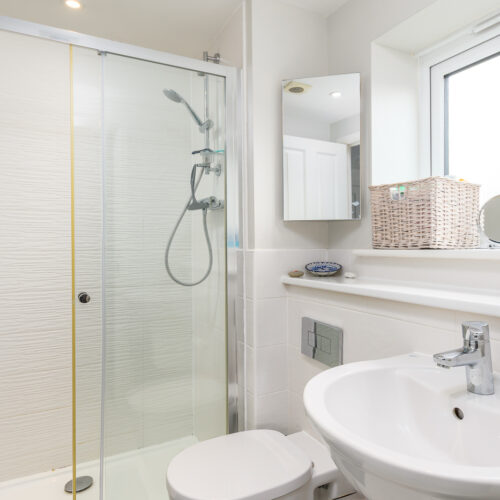
A generous double bedroom benefiting from a window overlooking the front elevation and radiator. En-suite shower room.
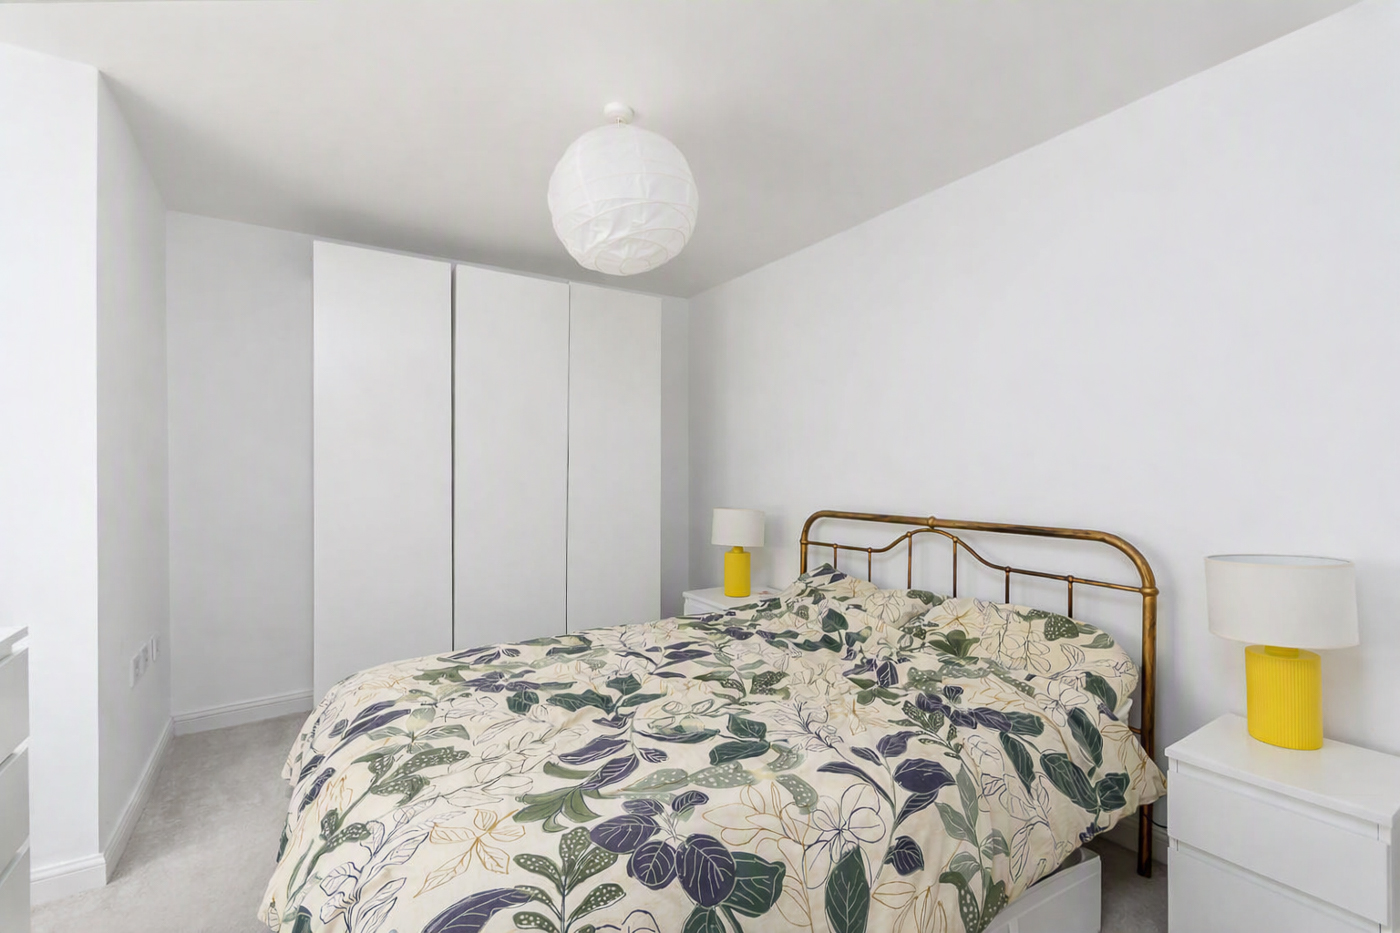
Bedroom Two
A further well-proportioned double bedroom with window overlooking the front elevation and radiator.
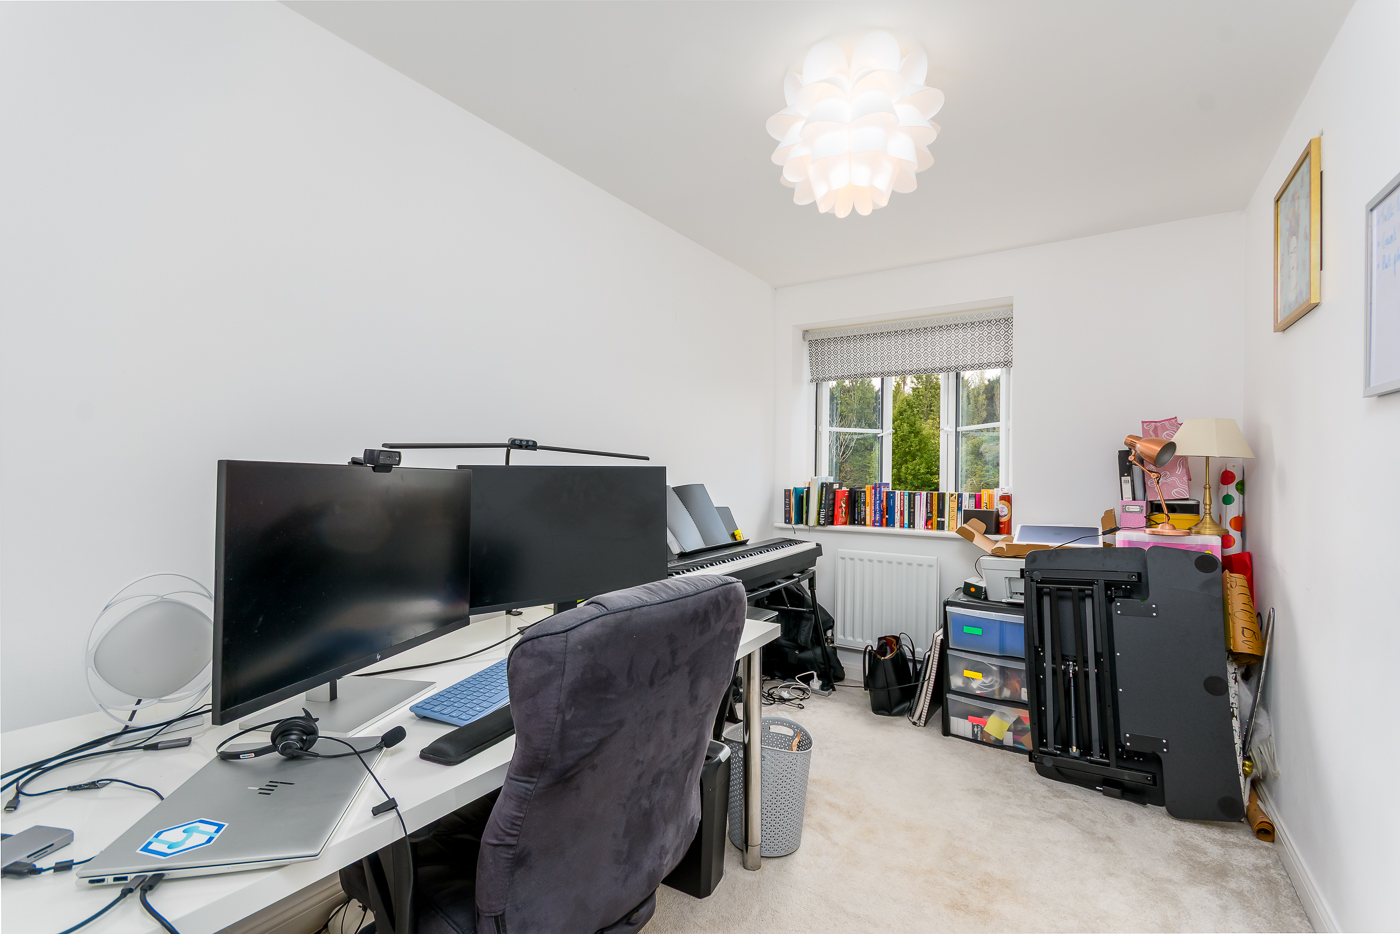
Bedroom Three
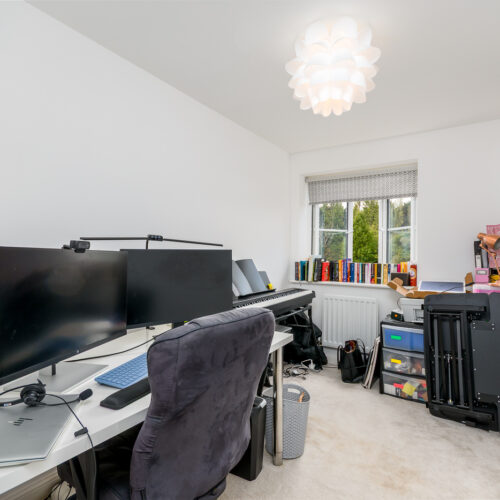
A useful third bedroom, ideal for use as a child’s bedroom, nursery, dressing room or home office.
Family Bathroom
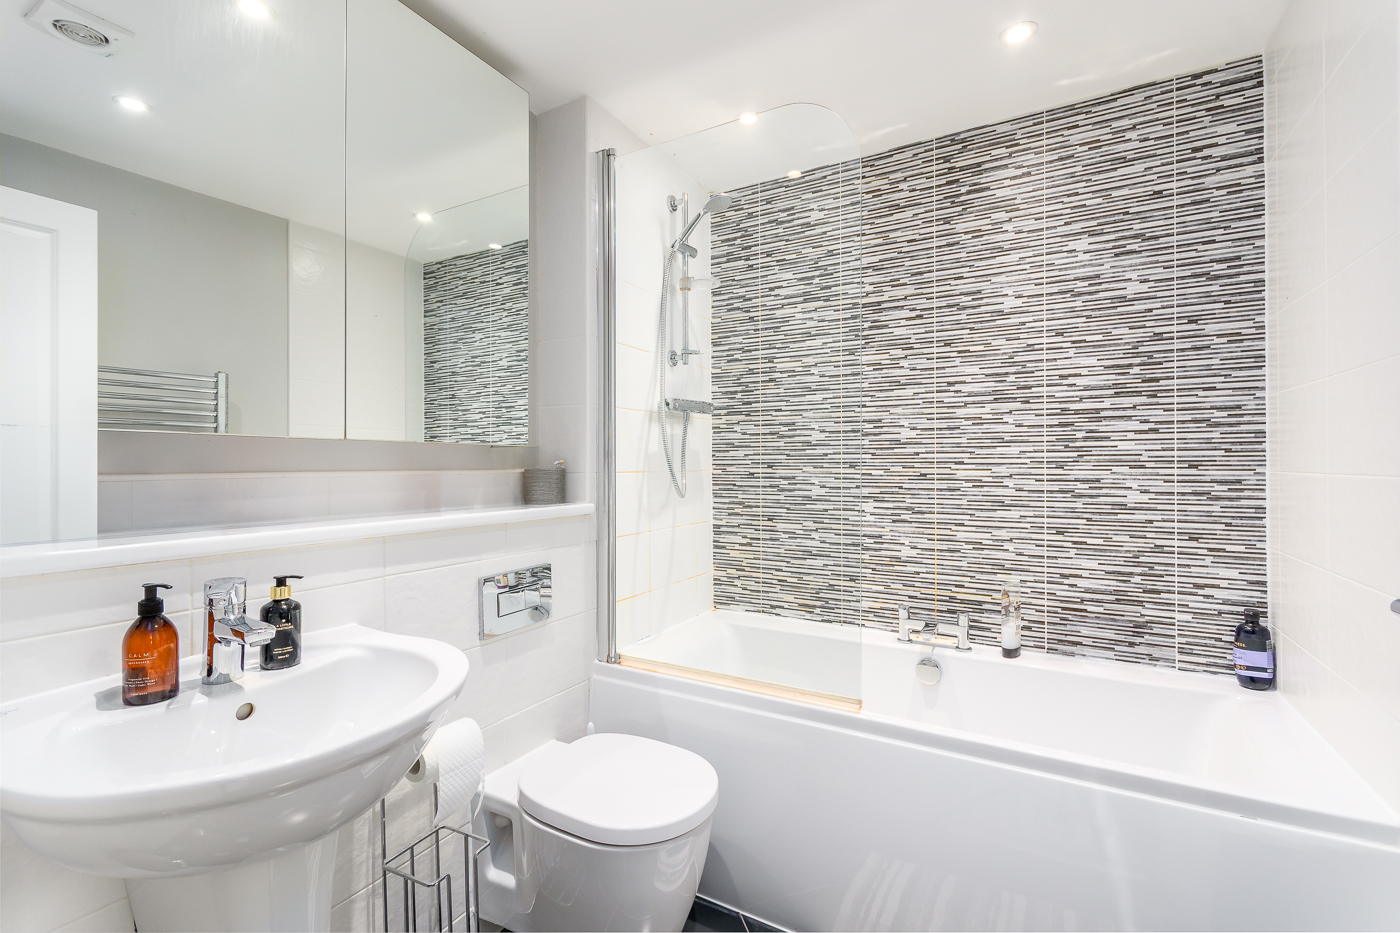
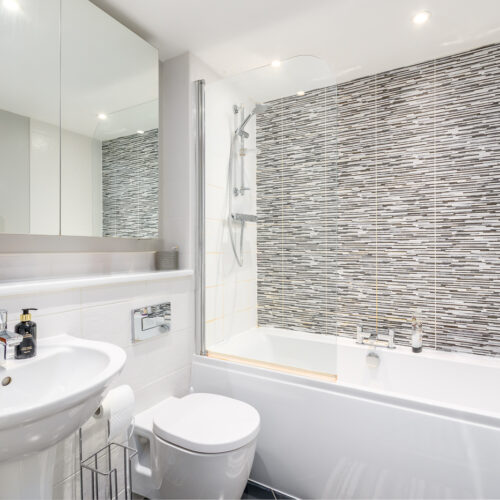
A modern suite comprising bath with shower over, wash hand basin and low-level WC, together with complementary tiling.
Outside – Front
The property is approached via a paved pathway with an attractive front garden area and access to the entrance.
Parking / Garage
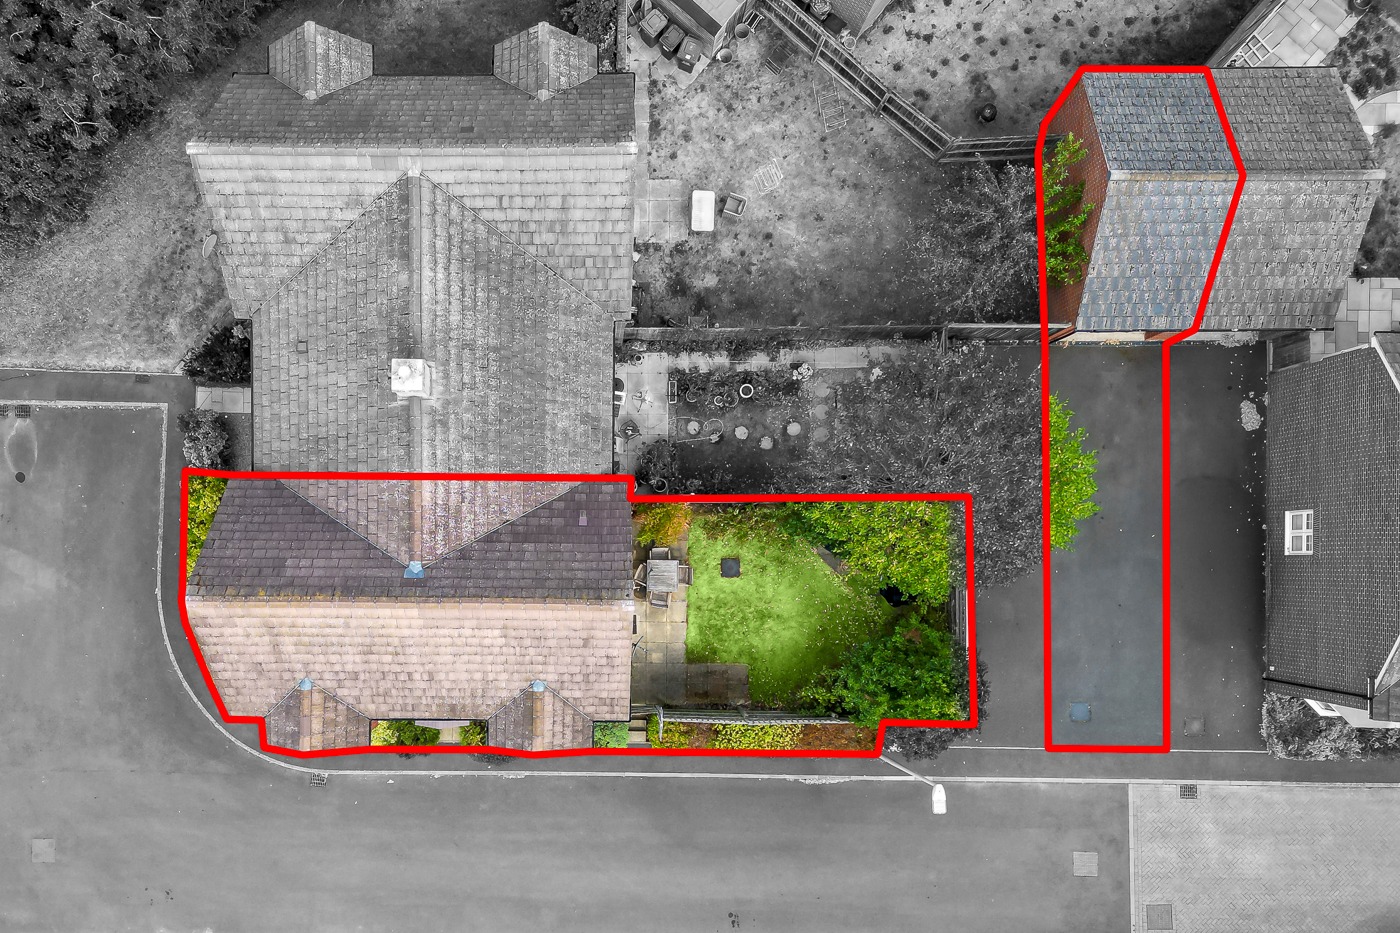
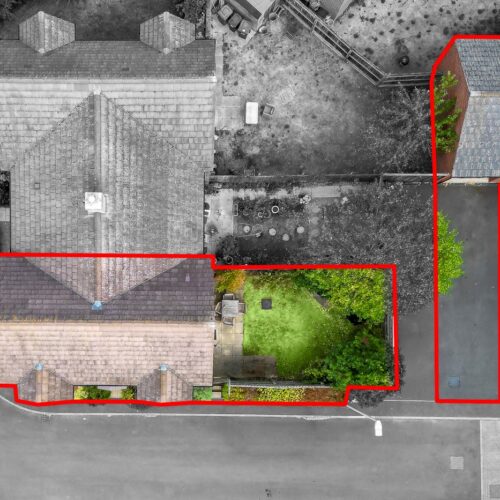
The property benefits from off-road parking, providing useful parking for residents and visitors as well as a single garage.
Rear Garden
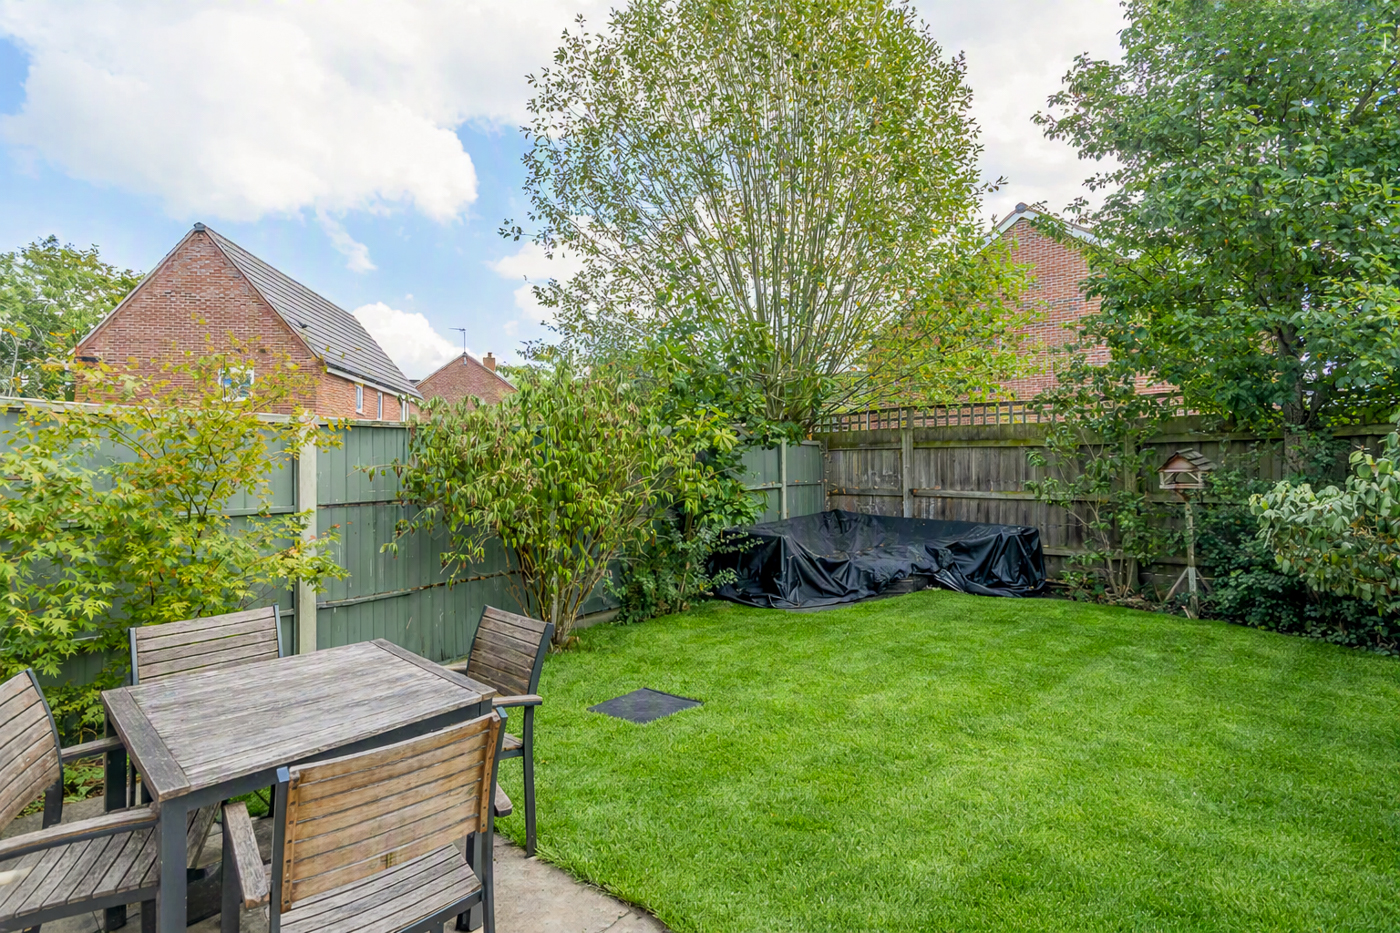
The enclosed rear garden provides a pleasant outside space, with a combination of paved and lawned areas and established planting. The garden is enclosed by timber fencing, making it ideal for families and outdoor entertaining.
Location – Whitnash, Leamington Spa
Whitnash is a popular residential area situated to the south-east of Royal Leamington Spa, offering a convenient combination of established local amenities and easy access to the town centre.
A range of shops, schools, recreational facilities and everyday amenities are available within the surrounding area, while the centre of Leamington Spa is within easy reach.
Royal Leamington Spa is a fashionable and elegant Regency town in the heart of Warwickshire. Renowned for its beautiful Regency and Victorian architecture, tree-lined avenues, parks and gardens, the town offers an excellent choice of high-street and independent shops, restaurants, cafés and bars.
The River Leam runs through the town, with Jephson Gardens and the surrounding parks providing attractive recreational space.
For commuters, the property is conveniently located for access to the surrounding road network, with Leamington Spa railway station providing regular rail services to Birmingham, Coventry, Warwick and London. The M40 is also readily accessible.
Services Mains water, gas, electricity, drainage and telephone.
Tenure Freehold.
Local Authority Warwick District Council.
Viewing Arrangements Strictly via the vendors’ sole agents Spa Estates
Disclaimer
All measurements are approximate and quoted in metric with imperial equivalents and for general guidance only and whilst every attempt has been made to ensure accuracy, they must not be relied on.
The fixtures, fittings and appliances referred to have not been tested and therefore no guarantee can be given and that they are in working order.
Internal photographs are reproduced for general information and it must not be inferred that any item shown is included with the property.
Whilst we carryout our due diligence on a property before it is launched to the market and we endeavour to provide accurate information, buyers are advised to conduct their own due diligence.
Our information is presented to the best of our knowledge and should not solely be relied upon when making purchasing decisions. The responsibility for verifying aspects such as flood risk, easements, covenants and other property related details rests with the buyer.
Floor Plans
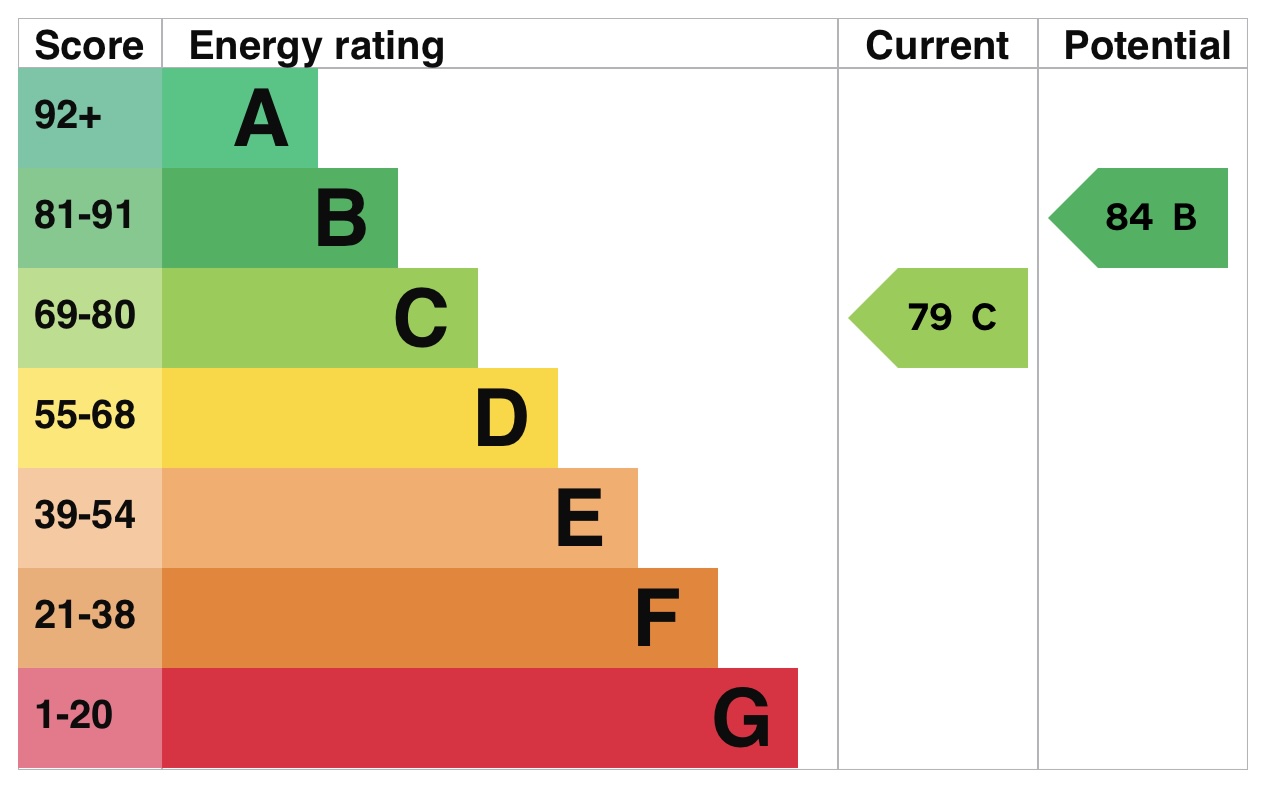
EPC