Regent Place, CV31 1EH
Leamington Spa
£900 pcm Guide Price
1 x
1 x
1 x
Department:
Lettings
Postcode:
CV31 1EH
Type:
Apartment
Marketing Flag:
New Instruction
Availability:
To Let
Receptions:
1
Furnished:
Unfurnished
Deposit:
£900
Council Tax Band:
B
Property features
- Town centre location
- Off-road parking
- Gas central heated
Summary
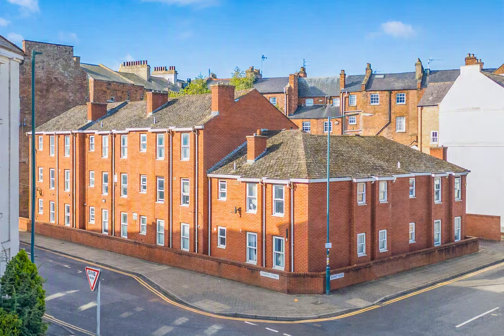
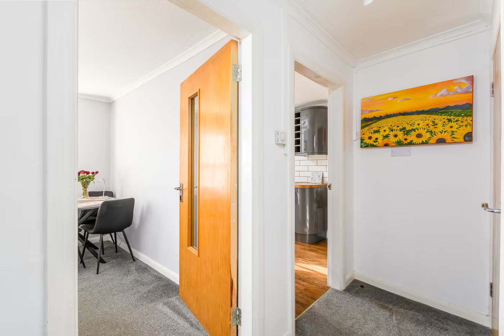
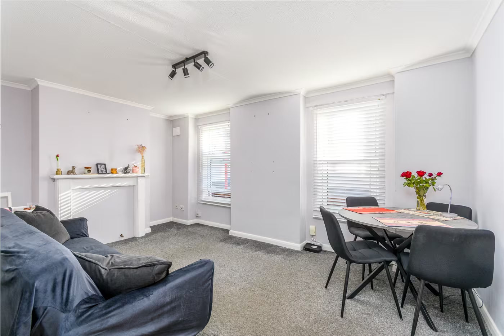
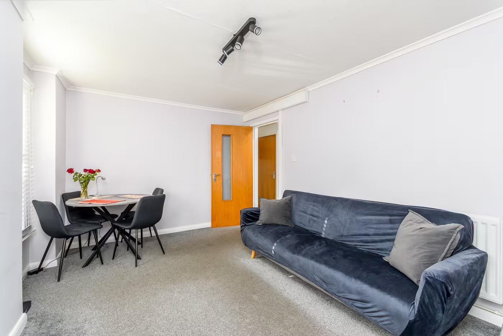
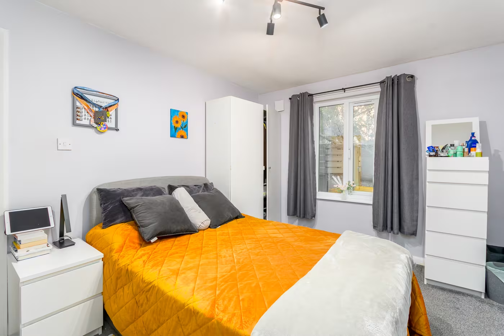
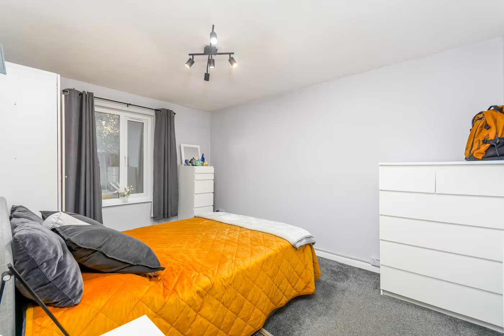
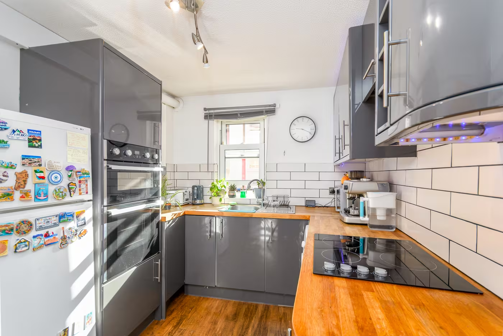
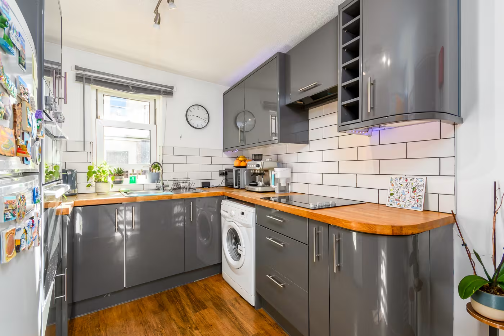
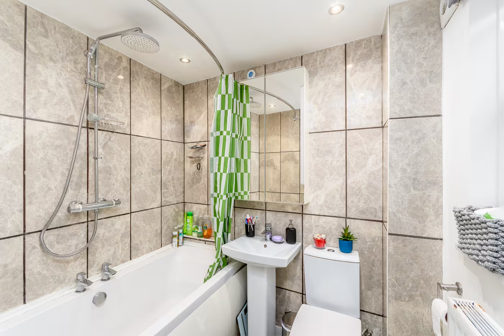
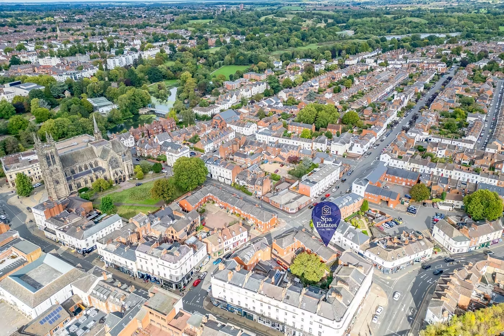
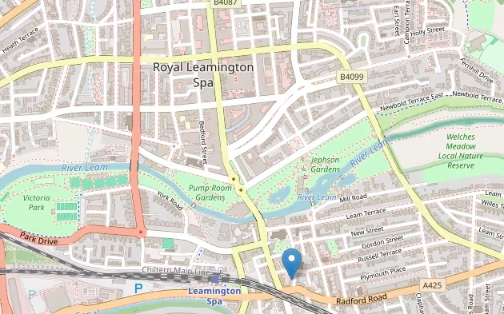
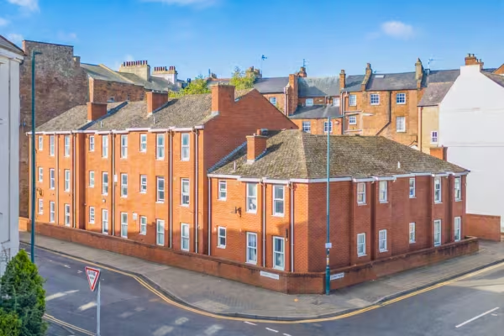
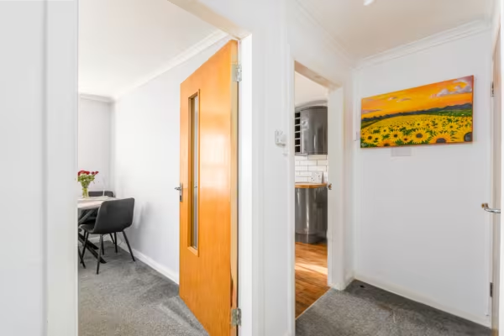
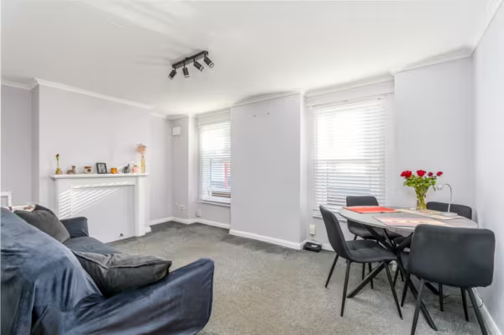
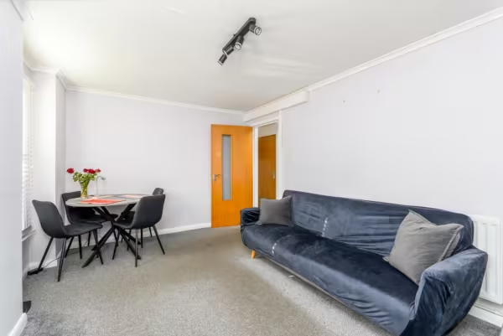
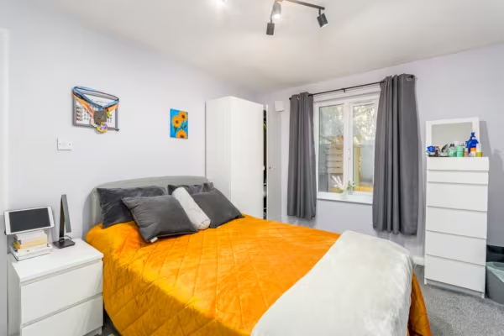
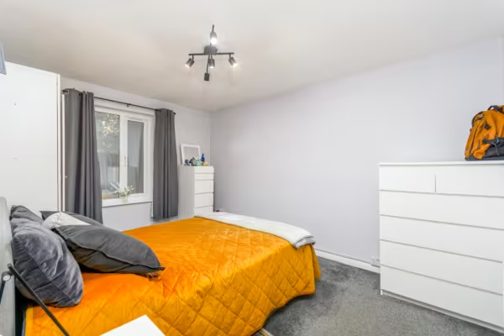
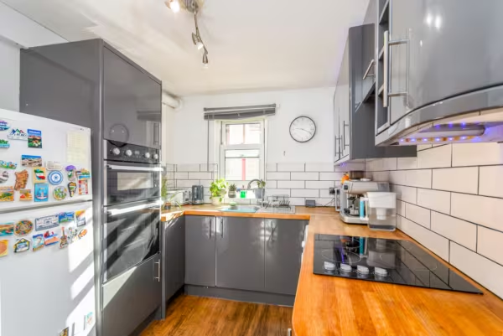
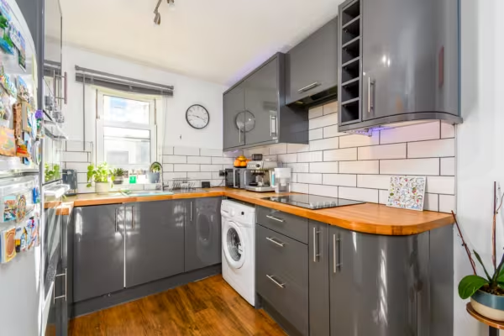
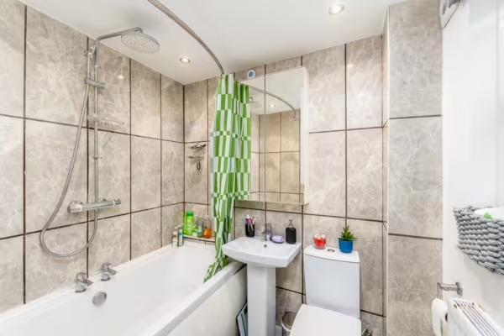
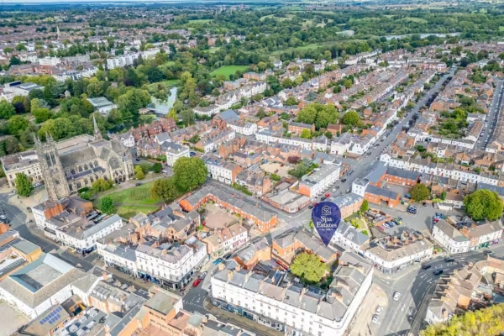
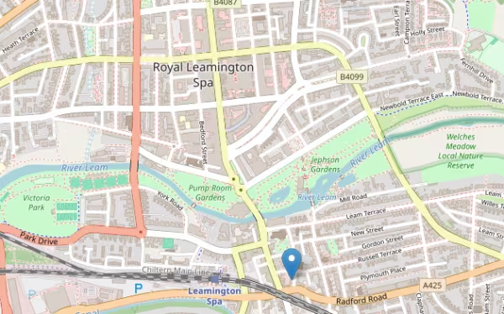
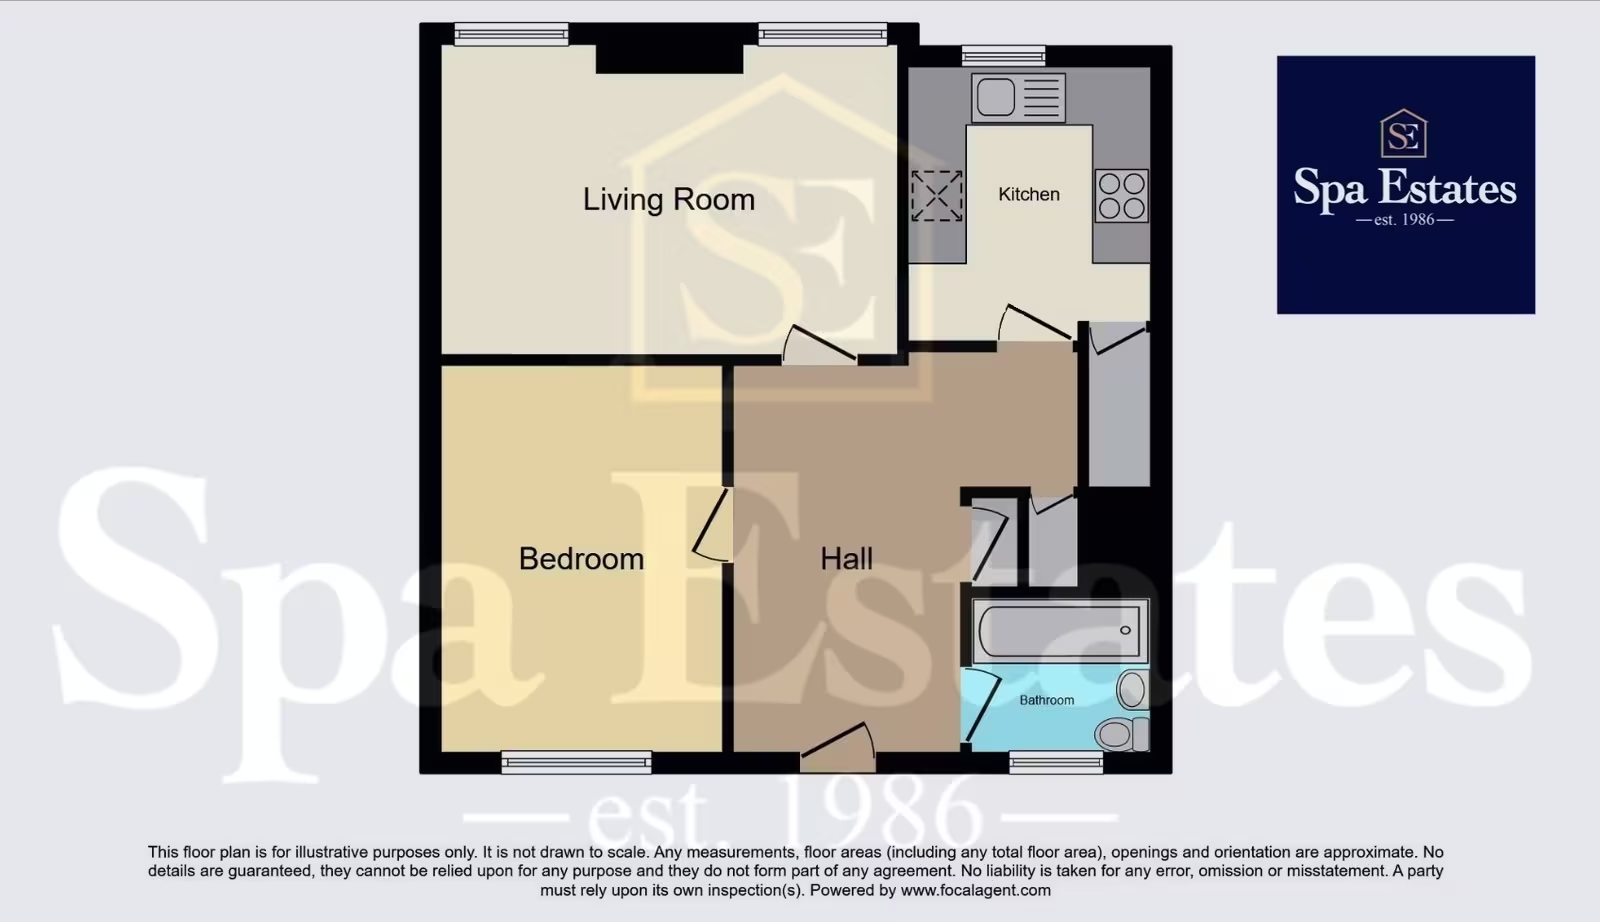
Regent Place A well-positioned one-bedroom, ground-floor, leasehold apartment situated in a convenient central Leamington Spa location, within easy walking distance of the town centre, local amenities and the beautiful Jephson Gardens. The property provides approximately 52 sq m (559 sq ft) of accommodation and offers an excellent opportunity for a first- time buyer, investor or purchaser seeking a centrally located home. Regent Place is a popular residential street linking Bath Street and Church Street, placing a wide range of shops, restaurants, cafés and leisure facilities close at hand. Entrance Access to the property leading through to the principal accommodation. Living / Dining Room A well-proportioned reception room providing a comfortable living and dining space, with natural light and views towards the surrounding area. Kitchen A practical kitchen area providing a range of fitted units together with work surfaces and space for the necessary appliances. Bedroom A generous double bedroom providing comfortable principal bedroom accommodation, with space for bedroom furniture and natural light. Bathroom The bathroom provides a suite comprising bath with shower over bath, wash hand basin and low-level WC. Outside The property benefits from communal external areas, together with resident parking arrangements associated with the development. Location – Regent Place, Leamington Spa Regent Place is situated in a highly convenient central Leamington Spa location, linking Bath Street with Church Streetand positioned just south of the Parade. The property is within easy walking distance of the town centre and an excellent range of amenities, including independent and high-street shops, restaurants, cafés, bars ,leisure facilities and train station. The popular Jephson Gardens and River Leam are also close by. Royal Leamington Spa is renowned for its elegant Regency architecture, beautiful parks and gardens, tree-lined avenues and attractive town centre. The town provides an excellent choice of shopping, dining and recreational facilities, together with a vibrant cultural scene. The property is particularly well placed for commuters, with Leamington Spa railway station providing regular rail services to destinations including Birmingham, Coventry and London. The surrounding road network also provides convenient access to Warwick and the wider Midlands, with the M40 readily accessible. Heating – Gas Central Heating Services - Mains water, gas, electricity and drainage are understood to be connected to the property. Council Tax – Band B Local Authority -Warwick District Council. Viewing Arrangements Strictly via the vendors' sole agents, Spa Estates Disclaimer All measurements are approximate and quoted in metric with imperial equivalents and for general guidance only and whilst every attempt has been made to ensure accuracy, they must not be relied on. The fixtures, fittings and appliances referred to have not been tested and therefore no guarantee can be given and that they are in working order. Internal photographs are reproduced for general information and it must not be inferred that any item shown is included with the property. Whilst we carryout our due diligence on a property before it is launched to the market and we endeavour to provide accurate information, buyers are advised to conduct their own due diligence. Our information is presented to the best of our knowledge and should not solely be relied upon when making purchasing decisions. The responsibility for verifying aspects such as flood risk, easements, covenants and other property related details rests with the buyer.Floor Plans
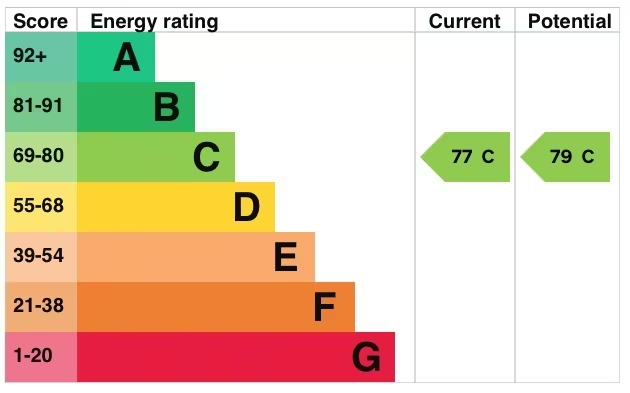
EPC